
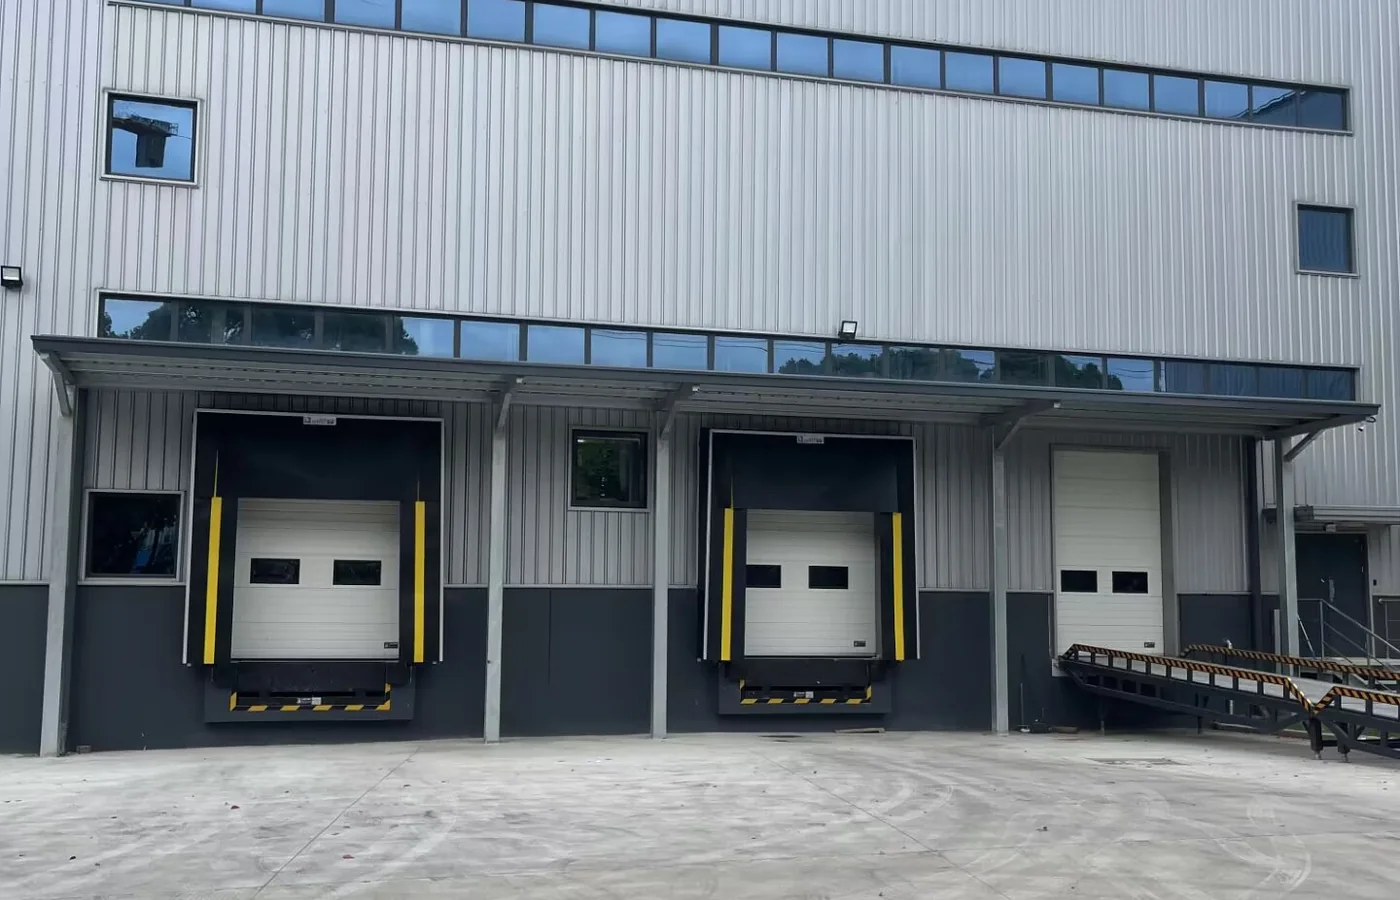
An integrated loading bay system should be planned as one vehicle-to-building interface, not as separate equipment purchases. The industrial door controls the building opening, the dock shelter surrounds the positioned vehicle, the dock leveler bridges the height and distance to the trailer, and the operating sequence coordinates people, vehicles and equipment. Confirming these relationships early helps prevent clearance conflicts, avoidable gaps and inefficient loading cycles.
Quick answer
What equipment should be coordinated in a loading bay system?
Coordinate the industrial door, dock leveler, dock shelter or seal, bumpers, vehicle stopping position, traffic signals and operating controls. Their dimensions and sequence must be checked against the actual dock opening, pit, vehicle range, forklift loads and site workflow.- Plan as
- One system
- Start with
- Vehicles + dock
- Coordinate
- Door + leveler + shelter
- Approve
- Drawings + sequence

Why separate equipment decisions create loading-bay problems
A loading bay can look correct on separate product drawings and still fail as a working system. Excessive bumper projection can leave the leveler lip short of the trailer floor. An incorrectly sized shelter can reduce the clear passage or contact vehicle hardware. Door tracks, controls or structural steel can also compete for the same installation space.
These conflicts usually appear because the building opening, dock face, vehicle and equipment are reviewed at different stages. A coordinated drawing makes the interfaces visible before production and installation begin.
- Leveler lip does not achieve the required supported overlap
- Shelter contact misses the regular vehicle body range
- Door opening becomes restricted after equipment is installed
- Forklifts meet an unsuitable gradient or capacity assumption
- Signals allow equipment to move in the wrong sequence
- Pedestrian and vehicle routes remain unclear around the dock
Match each component to one operating sequence
Each component has a different role. Selection becomes clearer when the buyer defines what must happen from vehicle arrival through departure.
| Component | Primary role | Project checks |
|---|---|---|
| Industrial door | Controls and secures the building opening | Clear opening, track arrangement, safety and timing |
| Dock shelter or seal | Helps manage the gap around the vehicle | Vehicle range, contact geometry, projection and clearance |
| Hydraulic dock leveler | Bridges the dock and trailer floor | Pit, rated capacity, trailer range, lip reach and gradient |
| Bumpers and guidance | Establish vehicle position and protect the dock face | Stand-off distance, approach, alignment and impact conditions |
| Signals and controls | Coordinate permitted equipment movement | Sequence, interlocks, faults, warnings and emergency behavior |
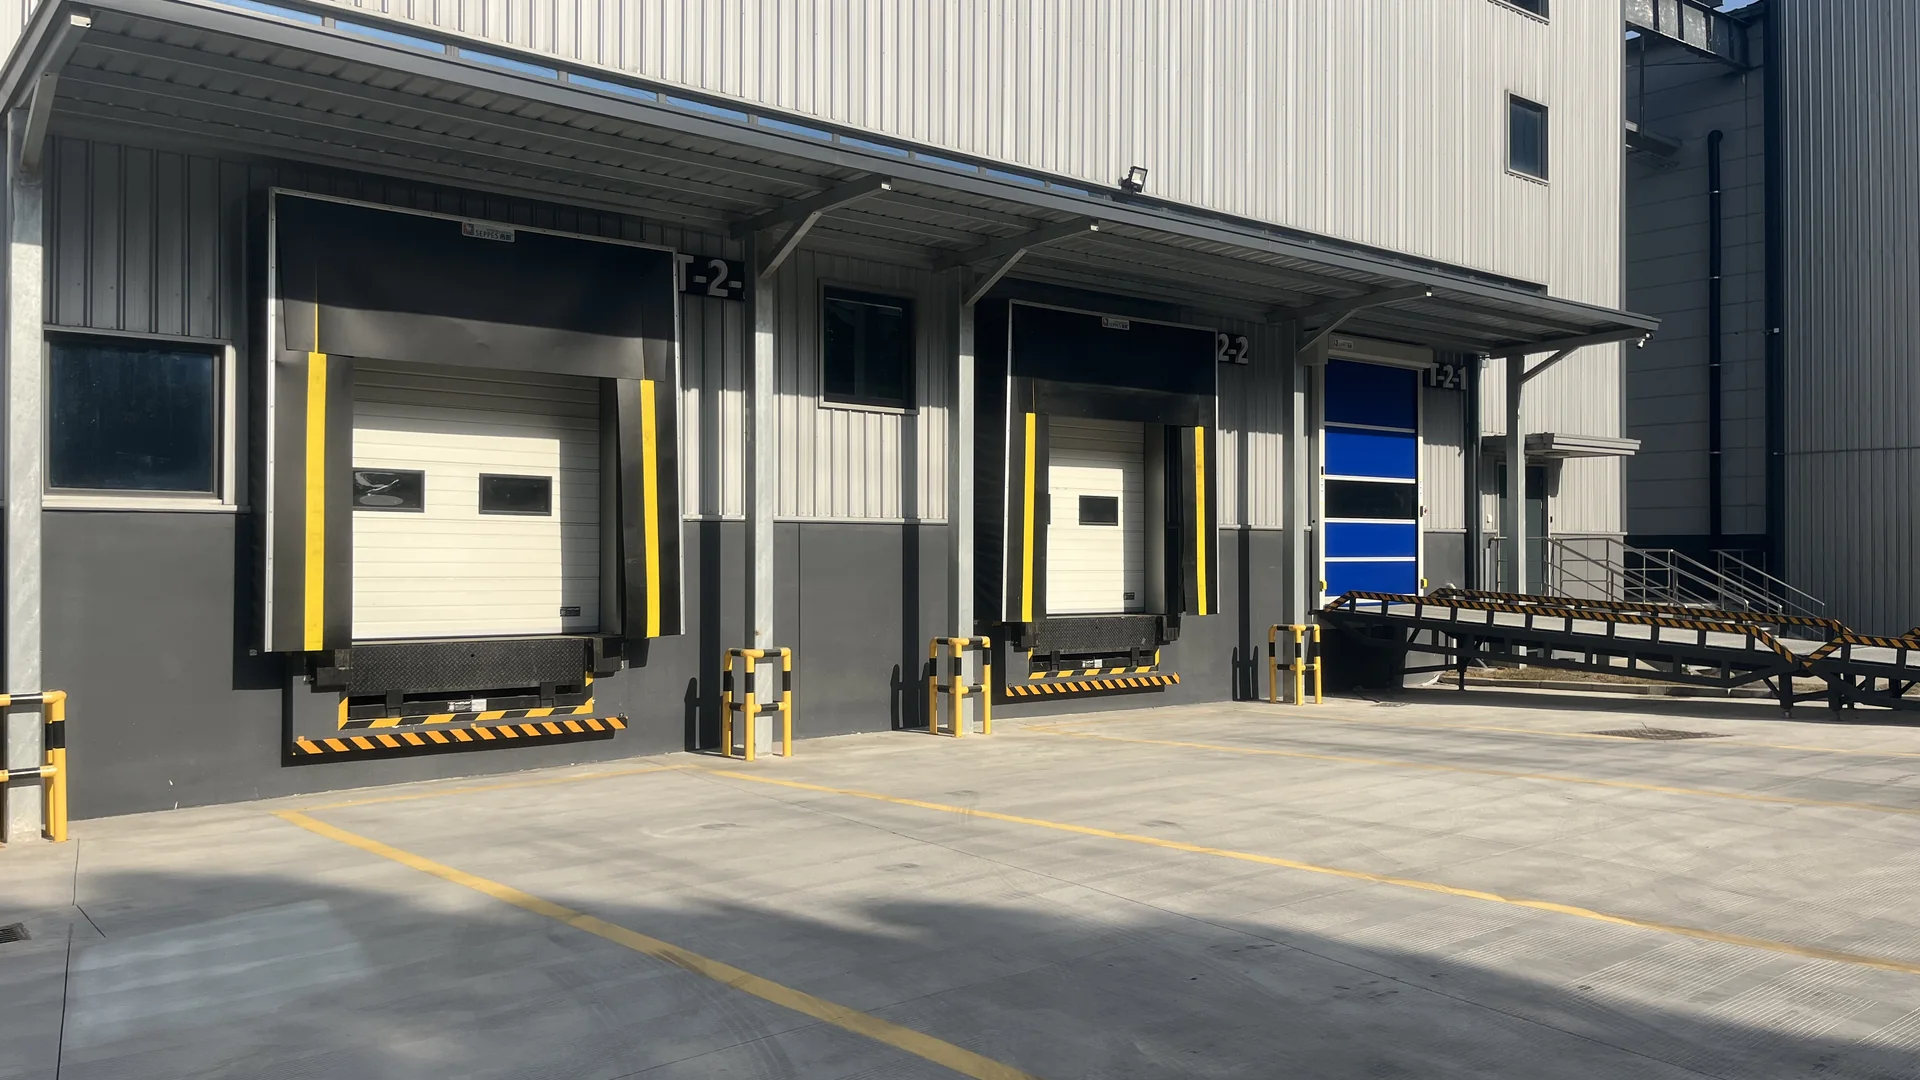
Start with vehicles, dock geometry and material flow
Record the smallest and largest regular vehicle bodies, trailer-floor heights, rear-door arrangements and any tail lifts, steps or refrigeration equipment. Then confirm the dock height, pit, wall opening, bumper projection, yard slope and normal stopping position.
Material flow matters equally. Forklift type, axle load, goods weight, traffic frequency and turning route influence the leveler capacity and operating space. Personnel access should be reviewed separately from powered-vehicle movement wherever practical.
A useful answer
The proposal shows the vehicle envelope, dock geometry, equipment interfaces and operating sequence on coordinated drawings.
Follow up when
The equipment is selected from one wall-opening dimension without vehicle, pit, load or workflow information.
Define controls and safety before commissioning
The control philosophy should state when the vehicle may approach, when the door may open, when the leveler may deploy and when departure is permitted. If traffic lights, wheel restraints, access control or building signals are included, document their permissions and failure states before control panels are produced.
Automation does not replace site procedures. Vehicle restraint or chocking, pedestrian control, dock-edge protection, inspection and maintenance remain part of the facility's complete safety plan.
- Confirm the vehicle is correctly positioned
- Open the industrial door under the agreed conditions
- Deploy the dock leveler onto a supported trailer floor
- Complete loading while maintaining traffic controls
- Return the leveler and door to their stored positions
- Release the vehicle only after the safe departure condition is met
Specify environmental performance without overpromising
A coordinated door and shelter can help reduce direct weather exposure and unnecessary air exchange while a suitable vehicle is positioned. Results depend on the vehicle envelope, contact, wall condition, dock geometry, door cycle and the wider building systems.
For cold-chain, food or controlled environments, define the required boundary and cleaning conditions with the facility designer. The loading-bay equipment supports that strategy but does not replace refrigeration, HVAC, drainage, hygiene procedures or building-envelope design.
Send one data package for a coordinated proposal
SEPPES can review the industrial door, hydraulic dock leveler and dock shelter as a coordinated entrance package. A complete enquiry reduces assumptions and allows the proposal, drawings and control scope to reflect the actual project.
- Dock opening, platform, pit and wall dimensions
- Minimum and maximum regular vehicle dimensions
- Trailer-floor range and rear-door arrangement
- Forklift type, axle load and maximum transferred load
- Expected cycles, environmental conditions and traffic routes
- Required controls, signals, interlocks and access permissions
- Project location, quantity, photographs and available drawings
Integrated Loading Bay Planning Questions
Should the dock leveler and dock shelter be selected together?
Yes. The leveler reach, bumper projection, vehicle stand-off and shelter contact position affect one another. Reviewing them together helps protect the required clear opening and loading sequence.
Which information is needed before a loading-bay proposal?
Provide the dock opening and pit dimensions, platform height, vehicle body and trailer-floor ranges, rear-door details, forklift and load data, traffic frequency, environmental goals, project location and available drawings or photographs.
Does a dock shelter make the loading bay fully weatherproof?
A correctly matched shelter can reduce direct exposure and gaps around a positioned vehicle. Actual performance still depends on vehicle fit, wall condition, dock geometry, contact and the wider building design.
Can the door, leveler and traffic lights be interlocked?
Controls can be planned around an agreed sequence, but the signals, permissions, fault response and emergency behavior must be documented for the specific project.
Who is responsible for safe loading-bay operation?
Equipment supports the process, but site management must also define vehicle control, pedestrian separation, inspection, maintenance and operating procedures for the complete loading area.
FROM REQUIREMENTS TO CONFIGURATION
Bring your project into focus.
Share the opening dimensions, quantity, application, traffic, environment, controls, location and available drawings.
Discuss your requirementsRelated solution