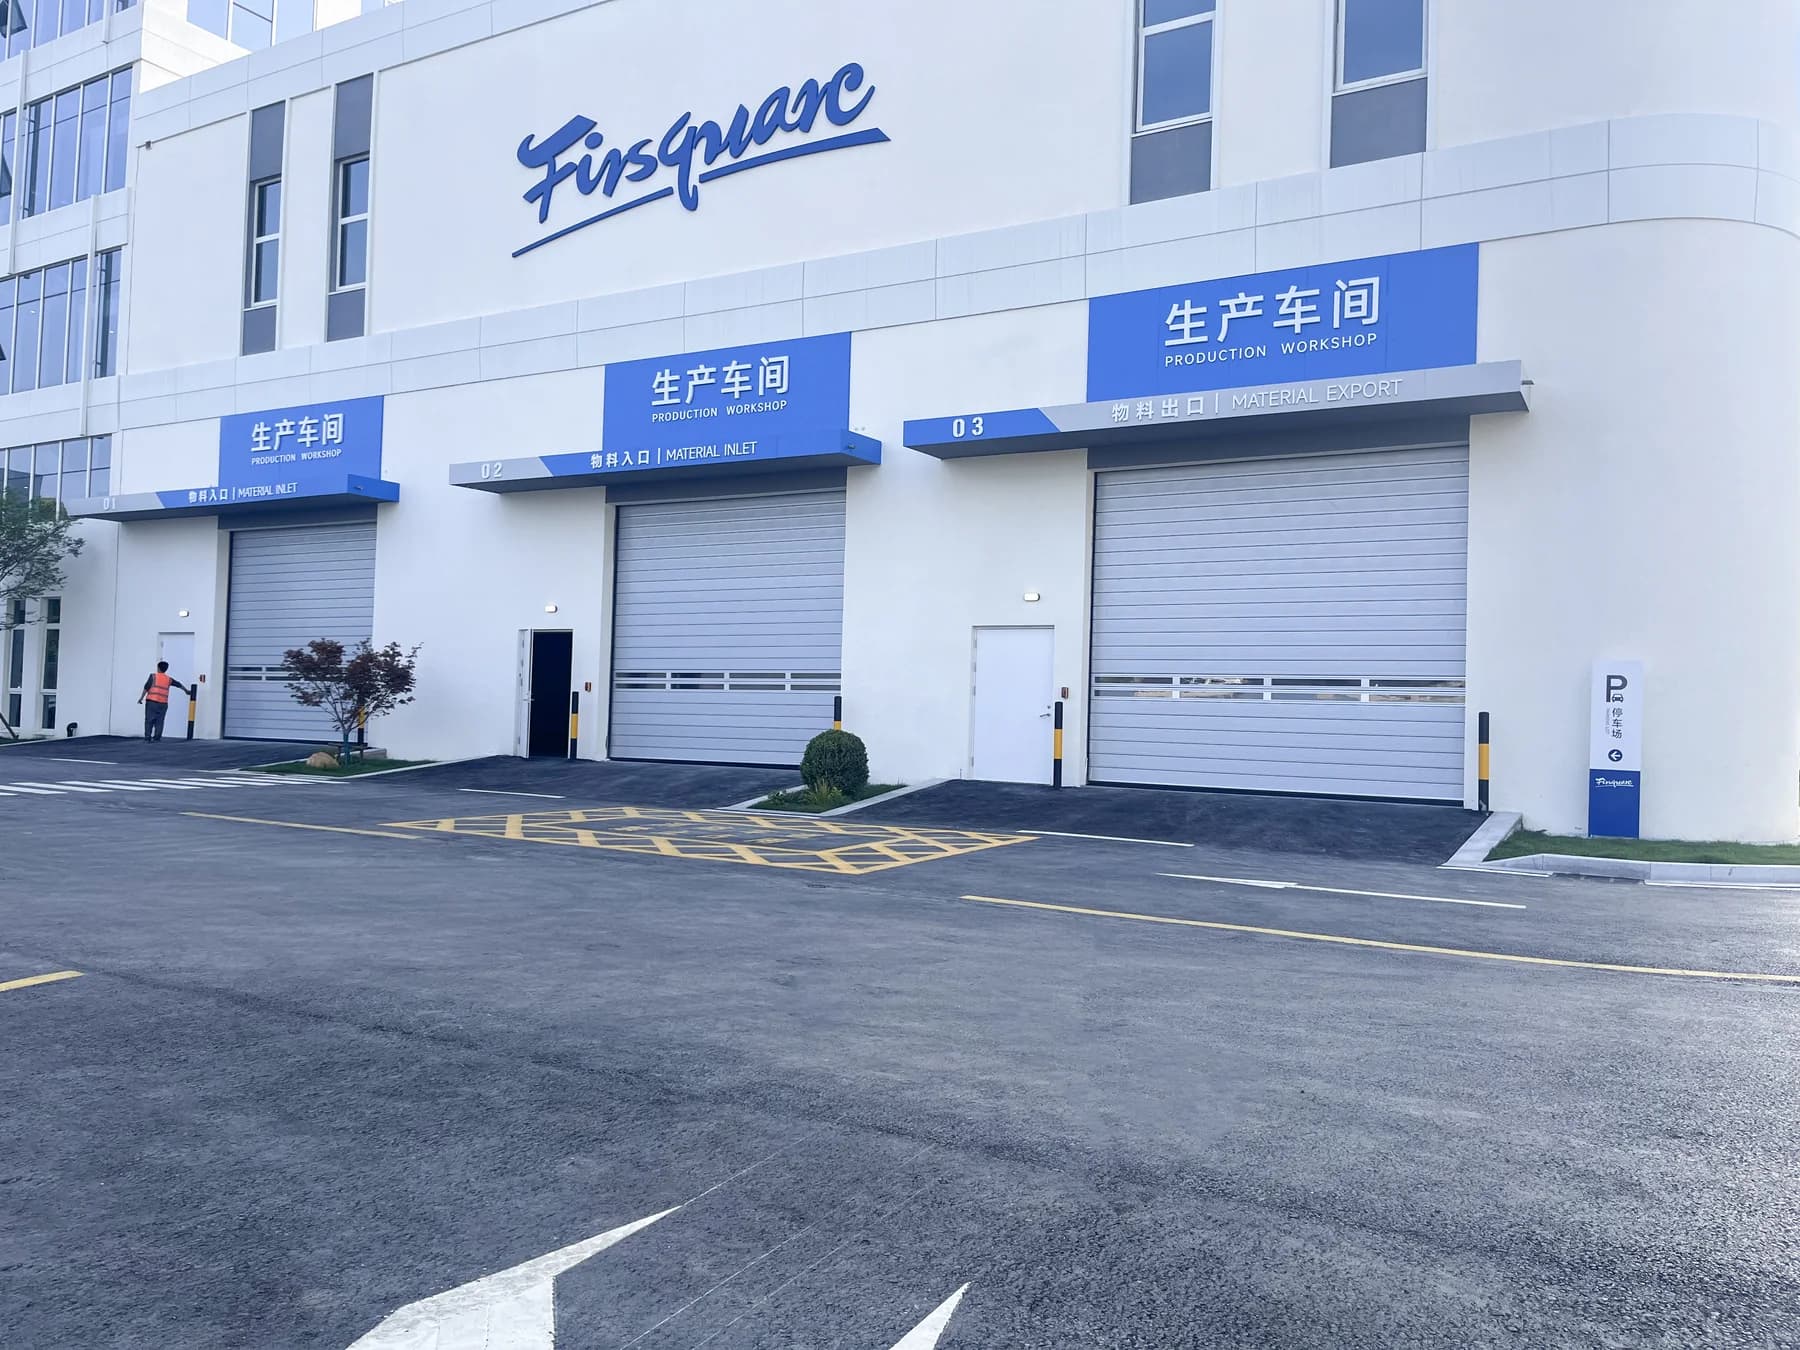
Insulated Panels
High-density 40-120 mm panel options support thermal control, strength and acoustic comfort.

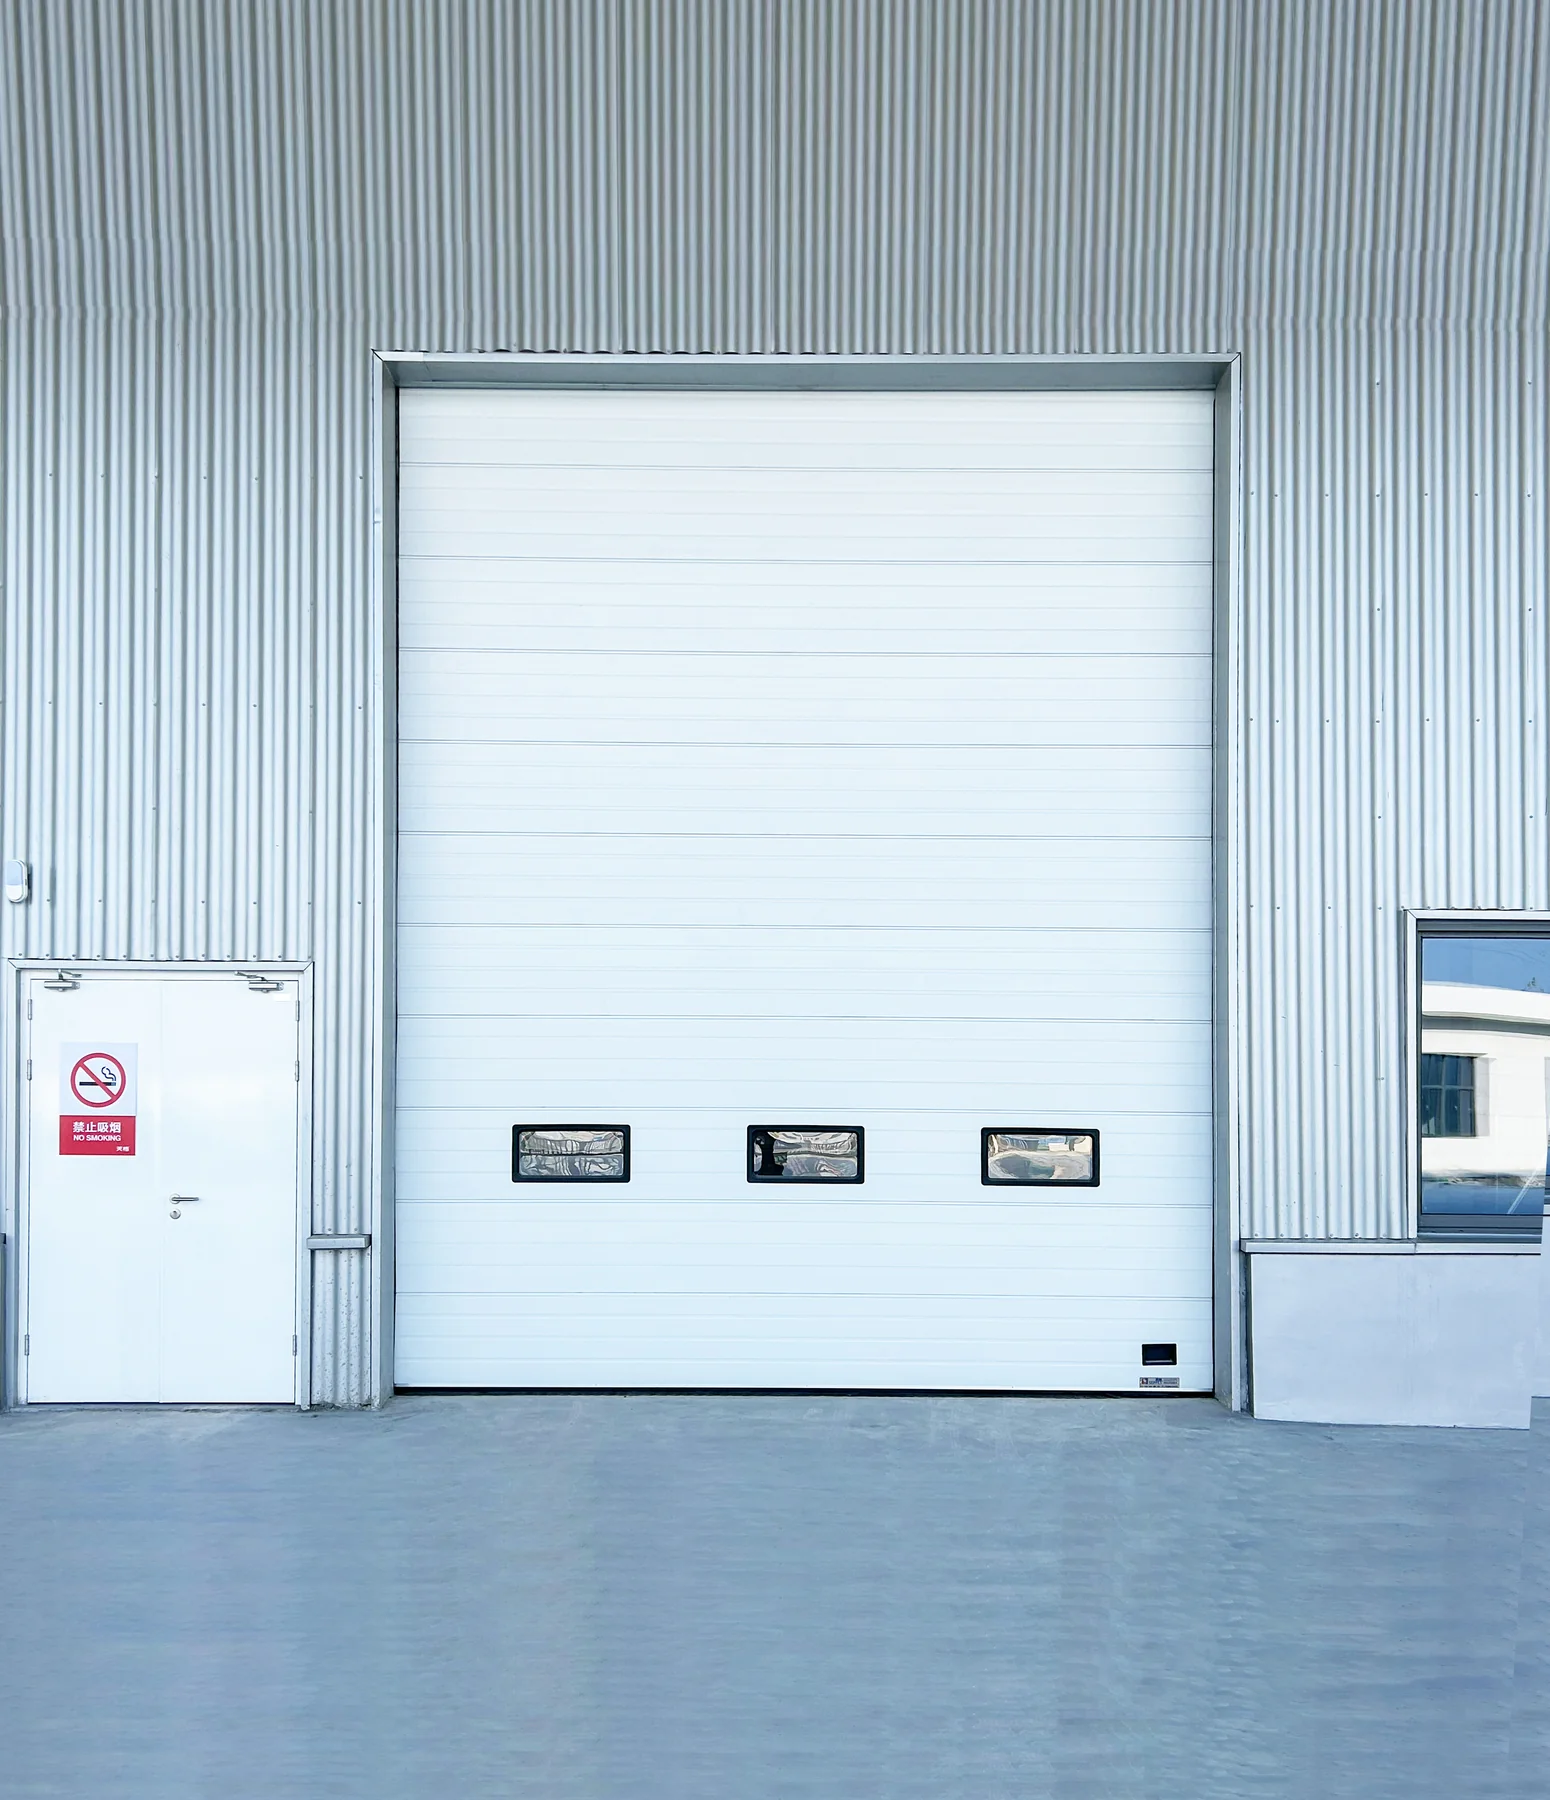
Sectional Doors · Insulated Overhead Series
A durable insulated overhead door with flexible lifting tracks, perimeter sealing and safety protection for industrial buildings.
Insulated overhead access
High-density polyurethane panels, EPDM perimeter seals, precision rollers and a balanced torsion-spring system create a smooth industrial entrance with strong insulation, low operating noise and flexible track geometry.
Review technical dataHigh-density 40-120 mm panel options support thermal control, strength and acoustic comfort.
More than six lifting arrangements adapt the door to roof height, services and available headroom.
Spring- and cable-break protection locks the door rapidly if an abnormal failure occurs.
Variable-frequency control supports soft start, soft stop and integration with factory systems.
Product details
A closer look at the components behind reliable movement, sealing and protection.
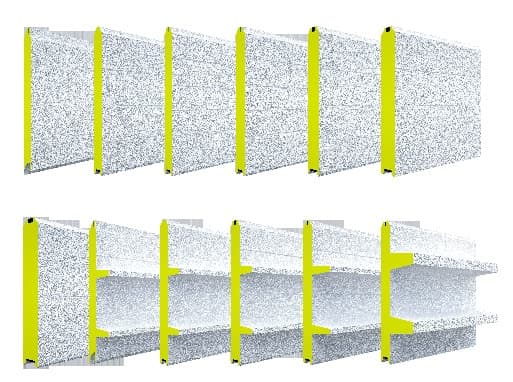
Choose from 40–120 mm foam-filled panels with a reference core density of 45 kg/m³. The finger-safe joint profile combines thermal and acoustic insulation with a durable industrial finish.
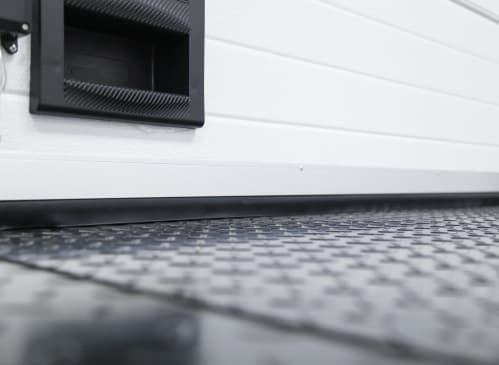
EPDM seals at the top, sides and bottom work with rubber panel-joint seals to reduce heat transfer, drafts and dust ingress.
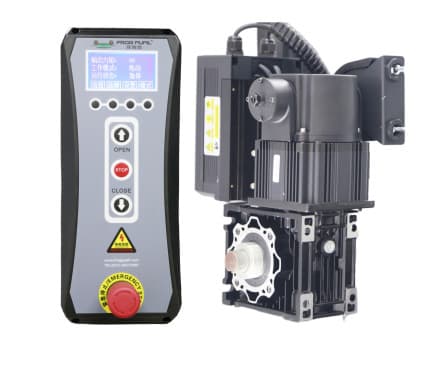
Soft starting and stopping support smooth operation and reduced motor strain. Expansion interfaces enable agreed remote-control and multi-door interlock functions.
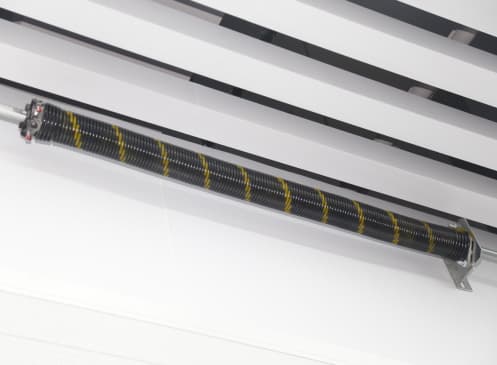
Corrosion-protected torsion springs balance the panel weight for smooth, quiet movement. Spring systems can be specified for 50,000–100,000 operating cycles.
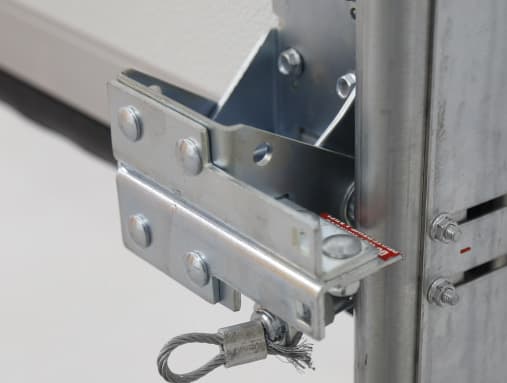
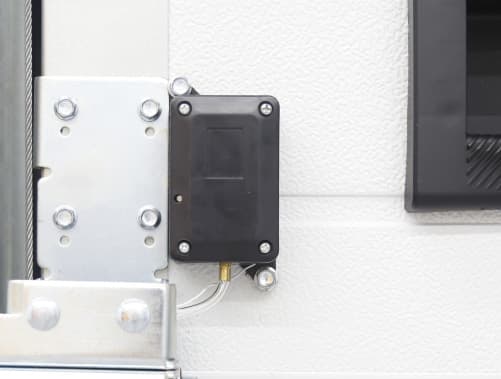
Spring- and cable-break safety devices help arrest abnormal falling movement. Bottom-edge obstacle sensing adds reversing protection during closing.
RAL colours and six lifting-track arrangements adapt the door to different buildings. Optional low-threshold wicket doors and activation devices support convenient daily access.
Working principle
Hinged insulated panels travel through precision tracks while springs balance the door weight and the drive controls each movement.
A button, remote control or agreed access signal starts the opening cycle.
The balanced panel assembly rises vertically and follows the selected overhead track.
Fall protection and bottom-edge sensing monitor abnormal movement or obstruction.
EPDM perimeter seals and panel joints restore weather and thermal separation.
Project planning
A reliable configuration starts with verified site conditions, operating requirements and the intended workflow.
System and parameters
Panel thickness, track geometry, spring system, sealing and control functions are configured against the building and operating conditions.
Final panel, hardware, track, spring cycle rating and wind performance must be confirmed for the opening size and building structure.
Typical applications
Track geometry and panel options allow the door to fit both new industrial buildings and renovation projects.
Configure the system around the opening, traffic pattern, building conditions and safety requirements.
Configure the system around the opening, traffic pattern, building conditions and safety requirements.
Configure the system around the opening, traffic pattern, building conditions and safety requirements.
Configure the system around the opening, traffic pattern, building conditions and safety requirements.
Application examples
These examples show common application directions. Final configuration depends on the verified opening, traffic pattern and operating environment.
Foam-filled panels and perimeter seals support dependable access and environmental separation for industrial buildings.
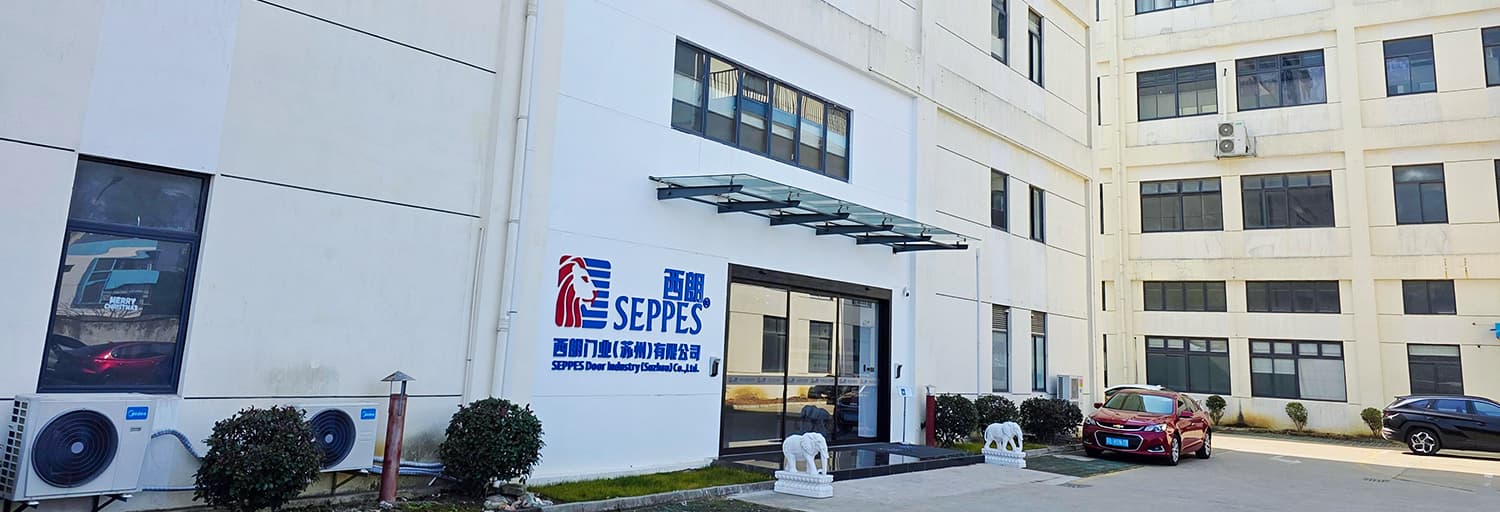
Multiple lifting-track arrangements adapt the door path around roof height, beams, ducts and available headroom.
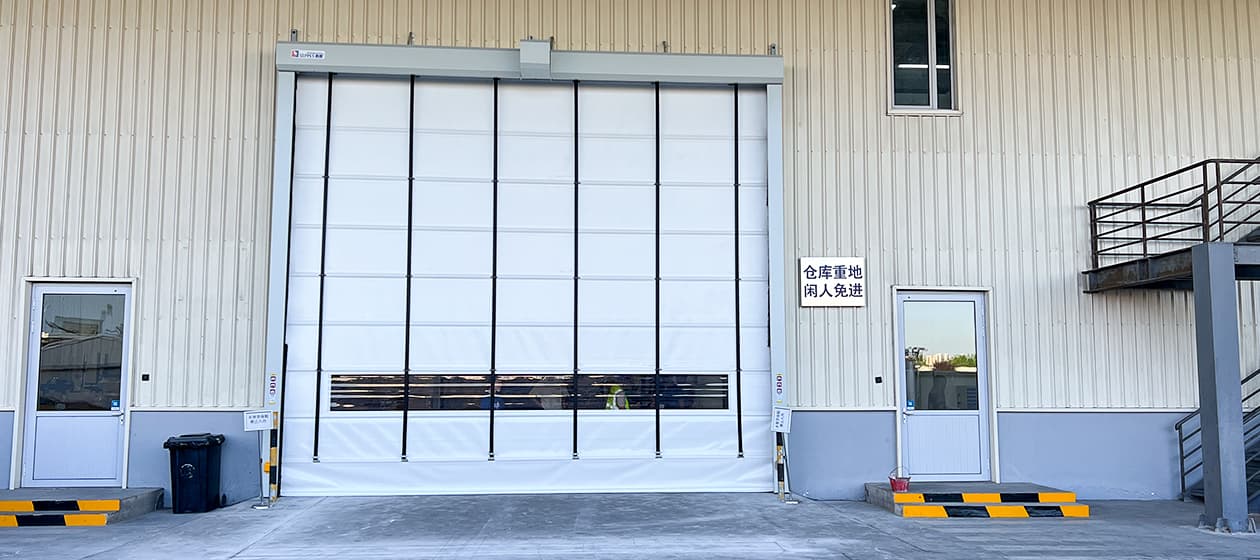
Windows, access controls and safety options support practical daily movement at warehouse and loading-bay openings.
Manufacturing and support
SEPPES coordinates opening review, customized production, inspection, packaging, technical documents and remote support for global industrial projects.
FAQ
Use these answers for early planning, then confirm the final configuration in the project proposal.
The correct track depends on headroom, roof slope, beams, services and how much clear ceiling space must remain available.
Yes. Multiple window layouts and a wicket-door option can be reviewed together with the panel and safety design.
Spring-break and cable-break protection can lock the moving system rapidly if an abnormal component failure occurs.
Yes. The control package can reserve interfaces for remote operation, access systems and agreed interlocks.
Project consultation
Share the dimensions, quantity, application, project location and available photos or drawings.
Prepare your inquiry
Send the details you already have and identify the decisions that are still open.
Continue on WhatsApp