
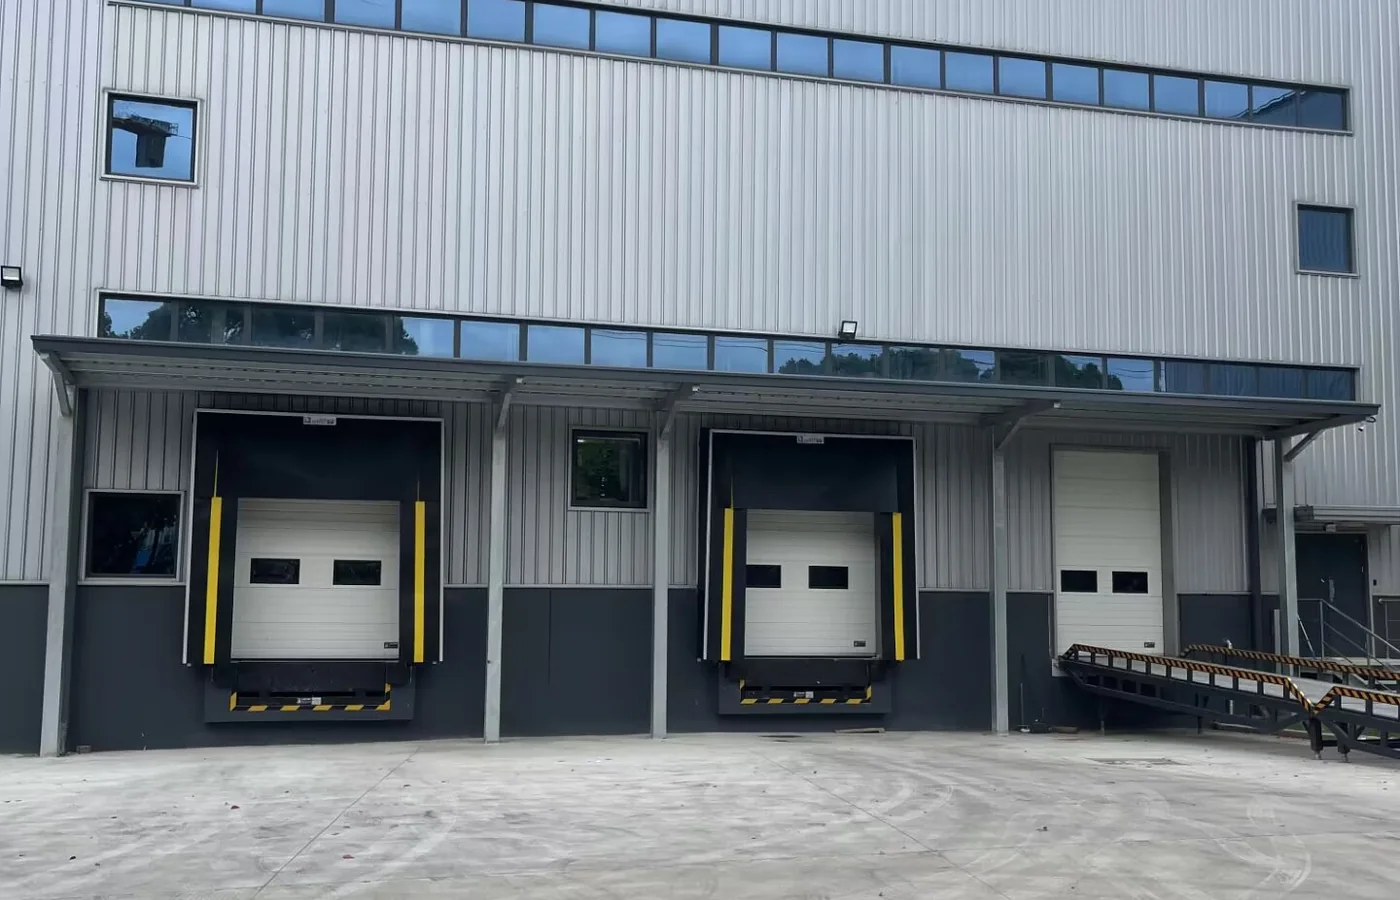
Integrated Door, Leveler and Shelter for a Logistics Loading Bay

Logistics & Warehousing · Application case

Integrated Door, Leveler and Shelter for a Logistics Loading Bay

A loading-bay system planned around vehicle range, dock geometry, door movement, leveler capacity, shelter contact and traffic control.

Configuration reviewed around the complete operating system

Application review

The door must fit the complete operating system.

A loading position must safely bridge the vehicle and warehouse while accounting for changing trailer heights, vehicle dimensions, weather exposure and the operating sequence.

This page documents the selection approach supported by the available product information. Final dimensions, performance and controls remain subject to approved drawings and the project-specific technical proposal.

Dock equipment packageProduct direction
Vehicle-to-building transferApplication scope
Sequenced operationControl focus
Warehouse loading bayEnvironment

Selected configuration

A coordinated system for this application.

The door, controls, safety devices and installation conditions are reviewed together before a project-specific proposal is confirmed.

Dock equipment package application configuration01
Logistics & WarehousingApplication example

Coordinate the door, dock leveler and shelter as one loading position

The product direction combines an industrial door, a capacity-selected hydraulic dock leveler and a shelter matched to the expected vehicle range. Bumpers, traffic signals and site procedures remain part of the complete loading-bay safety plan.

Solution
Dock equipment package
Project scope
Vehicle-to-building transfer
Control focus
Sequenced operation
Environment
Warehouse loading bay
View the related product
Integrated Door, Leveler and Shelter for a Logistics Loading Bay engineering review
Product, safety and control requirements reviewed as one system

Engineering focus

Confirm the conditions that affect reliable operation.

A loading position must safely bridge the vehicle and warehouse while accounting for changing trailer heights, vehicle dimensions, weather exposure and the operating sequence.

  • Confirm dock pit, opening and bumper projection
  • Record trailer widths, heights and rear-door arrangements
  • Select leveler capacity from forklift and axle loads
  • Define vehicle, door and leveler operating sequence
Discuss the application details

Project confirmation

Four checks before production.

The final proposal should contain the pit drawing, rated capacity, platform and lip configuration, shelter dimensions, door scope and agreed safety sequence.

  1. 01

    Confirm site conditions

    Verify the finished opening, mounting structure, surrounding environment and available installation space.

  2. 02

    Define the workflow

    Record traffic, operating frequency, activation, safety zones and the required control sequence.

  3. 03

    Approve the configuration

    Confirm product construction, interfaces, drawings, supply scope and required supporting documents.

  4. 04

    Inspect and hand over

    Check the agreed functions, identification, packing and documents before delivery and site installation.

Plan a similar application

Send the opening and workflow details.

Share dimensions, quantity, application, project location and available drawings or site photos.

Request project review

Prepare your inquiry

Discuss Your Industrial Door Project

Send the details you already have and identify the decisions that are still open.

Continue on WhatsApp

Fields marked * are required. Your inquiry will be sent directly to our sales team. Read our Privacy Policy.