Rapid Operation
Adjustable high-speed movement can reduce waiting at frequently used garage entrances.

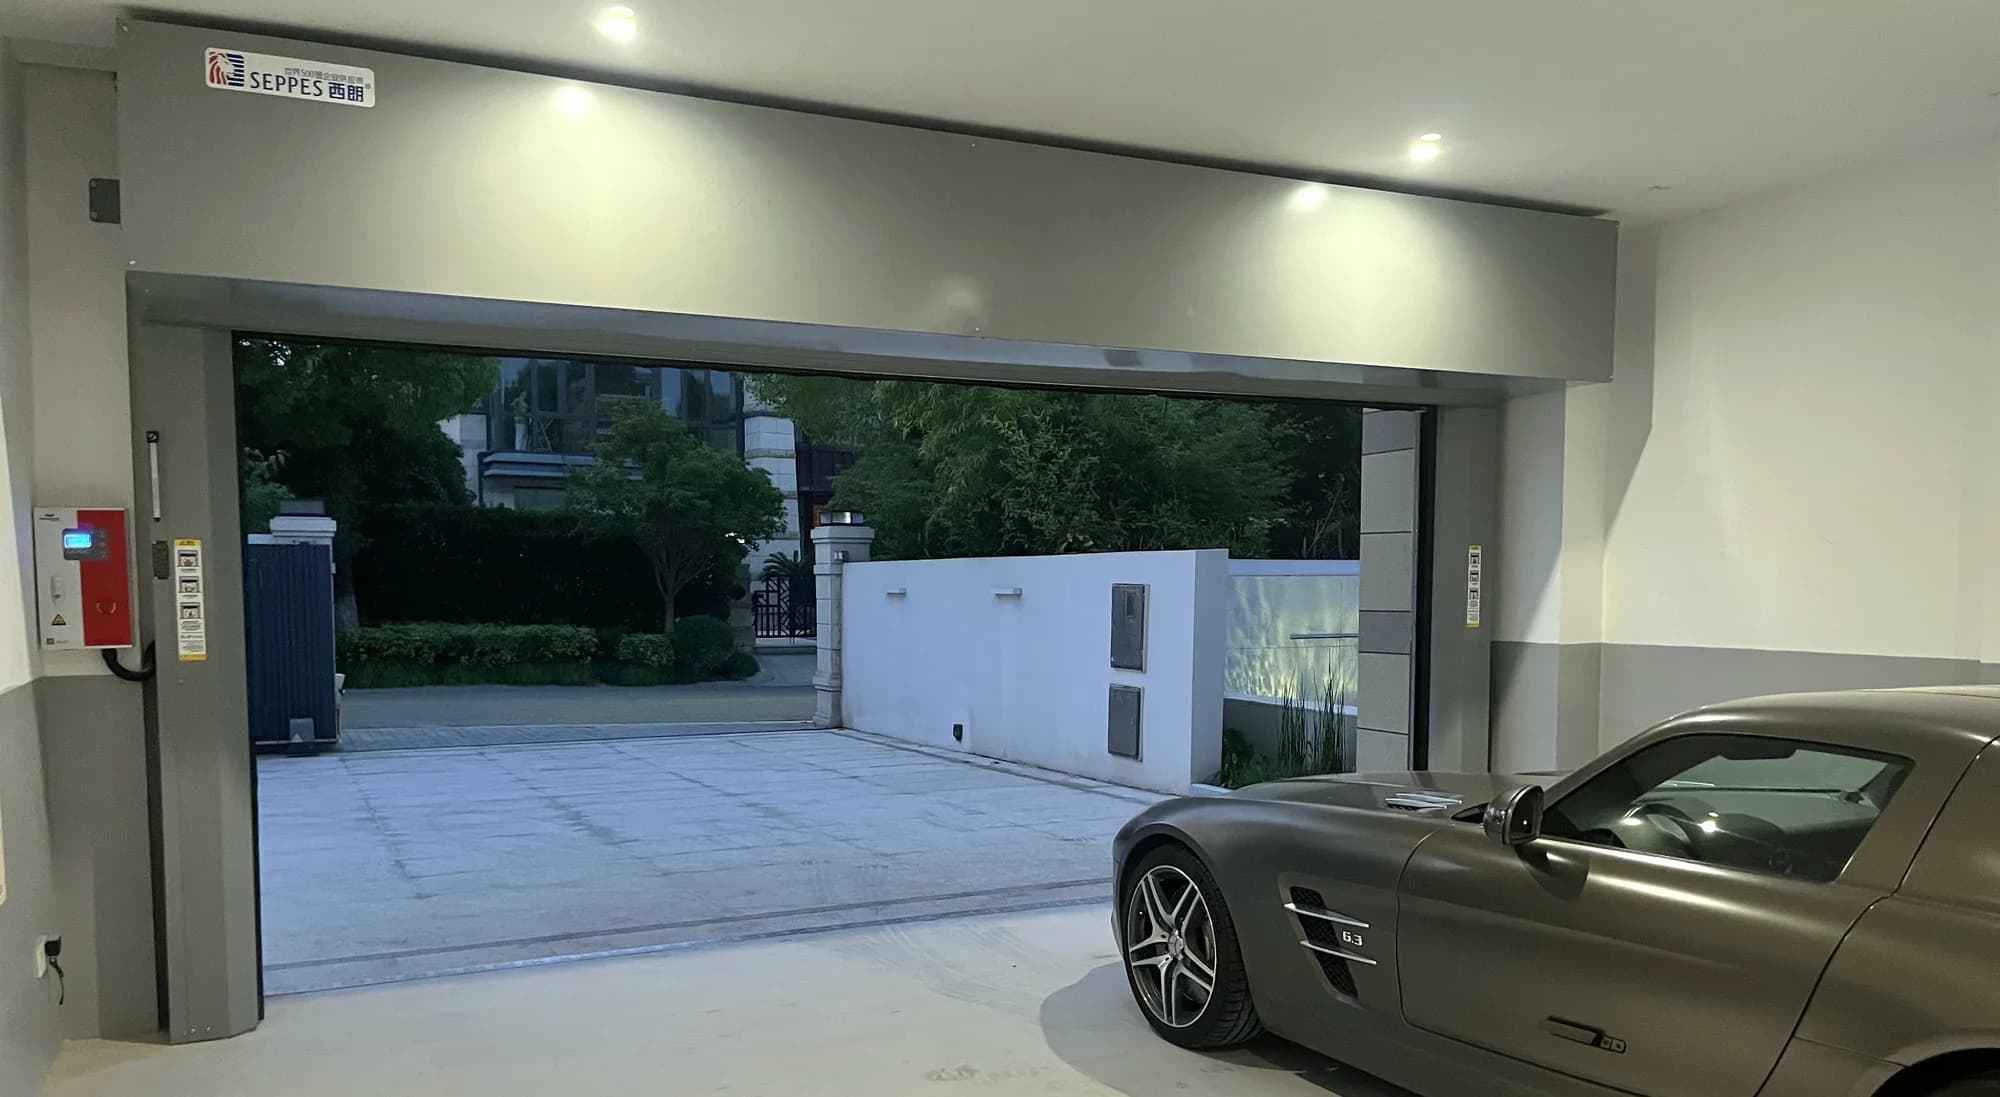
High Speed Doors · Rigid Aluminium Garage Series
A rapid rigid garage door with aluminium slats, remote operation and configurable safety protection for vehicle entrances.
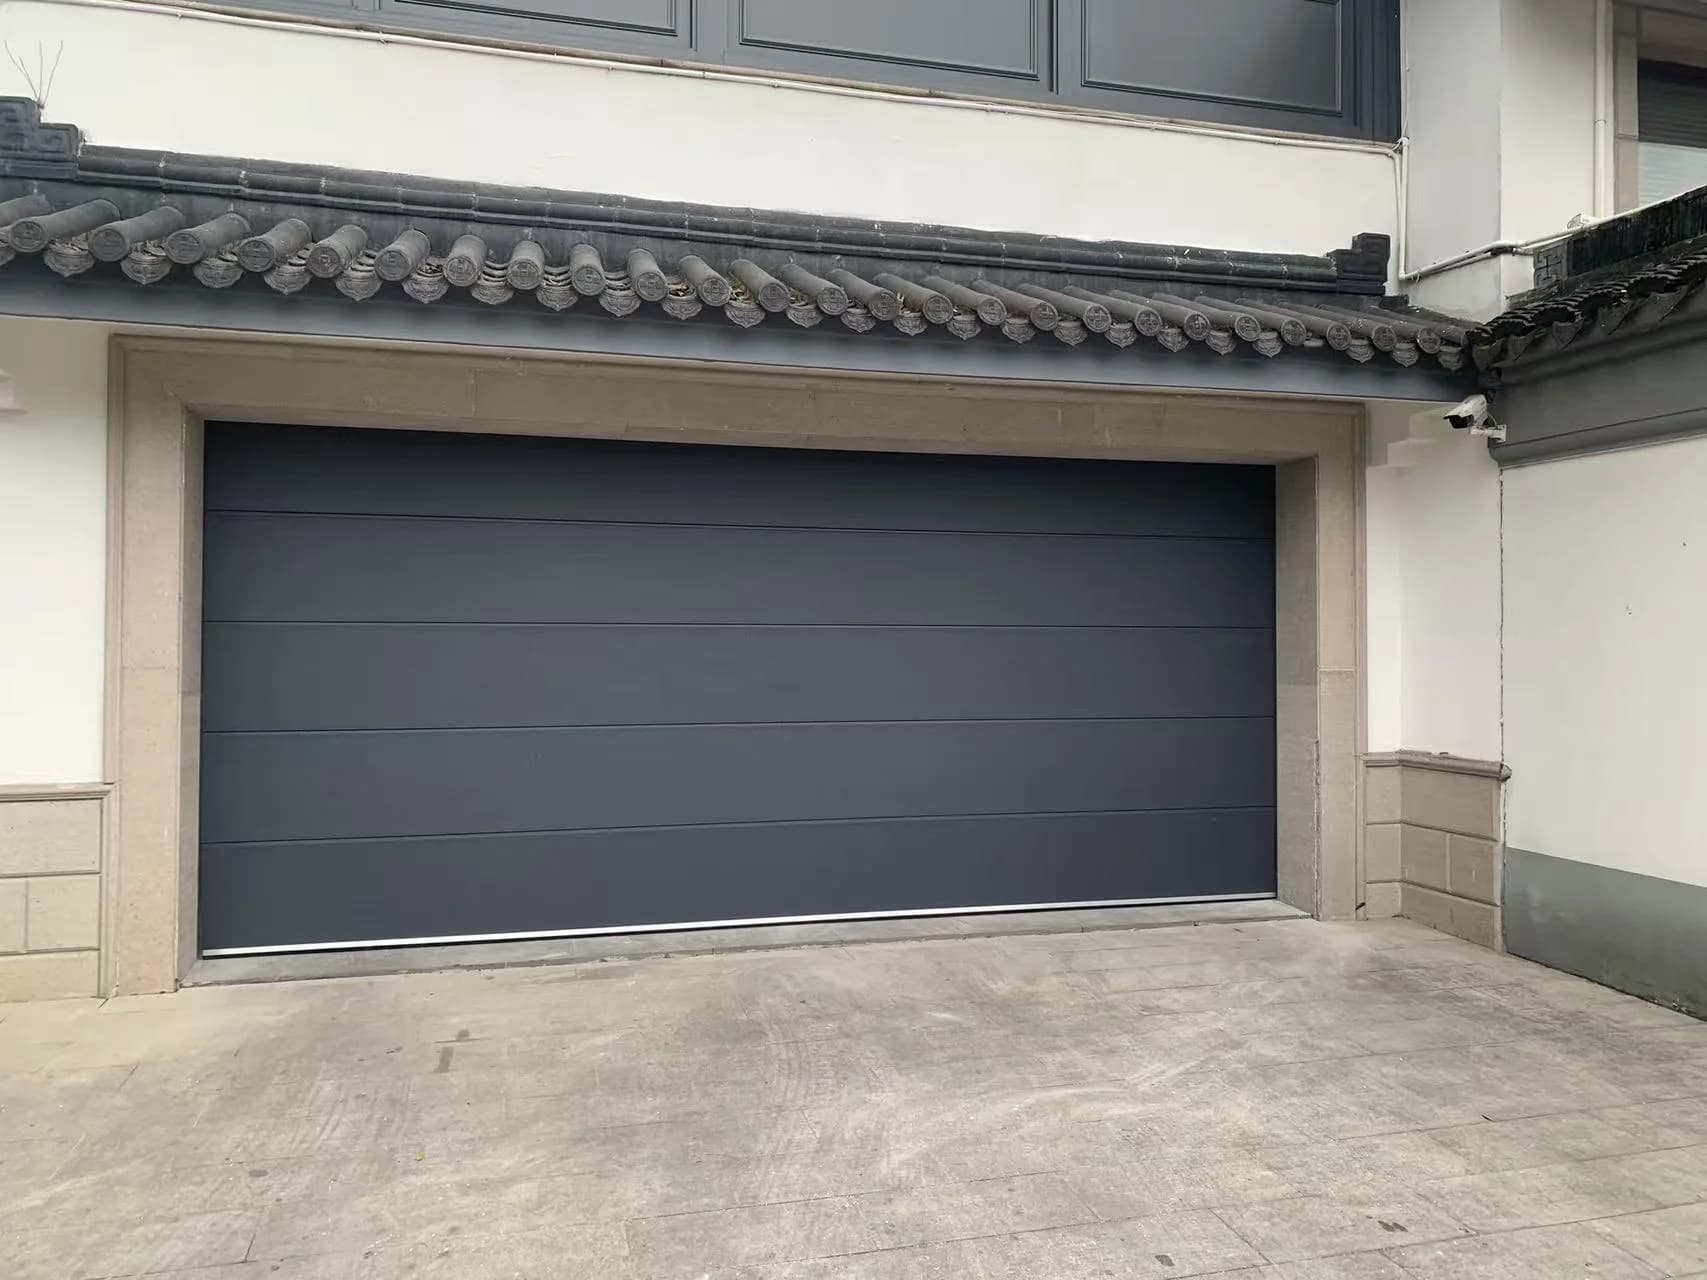
Rapid garage access
The 25 mm aluminium slats travel through a project-matched track system. Push-button and remote operation, a safety light curtain, bottom safety edge and optional warning strip support the vehicle route. Final speed, size, wind resistance and structure depend on the approved configuration.
Review technical dataAdjustable high-speed movement can reduce waiting at frequently used garage entrances.
Interlocking 25 mm panels provide a compact rigid closure.
A light curtain and safety bottom edge monitor the opening during movement.
Push-button and remote operation suit common private vehicle access.
Working principle
The controller coordinates the drive, rigid slats, safety detection and warning devices through the opening and closing sequence.
A push button or remote control requests opening.
The drive raises the rigid slats at the configured speed.
The light curtain and bottom edge supervise the opening.
The door returns to restore the garage closure.
Project planning
A reliable configuration starts with verified site conditions, operating requirements and the intended workflow.
System and parameters
These reference parameters come from the current product information sheet and require confirmation for the ordered configuration.
This garage series does not offer a vision window in the current configuration. Confirm structure, speed, wind rating and emergency method in the approved proposal.
Typical applications
The building structure, approach route, controls, safety detection and architectural finish should be reviewed together.
Configure the system around the opening, traffic pattern, building conditions and safety requirements.
Configure the system around the opening, traffic pattern, building conditions and safety requirements.
Configure the system around the opening, traffic pattern, building conditions and safety requirements.
Configure the system around the opening, traffic pattern, building conditions and safety requirements.
Application examples
These examples show common application directions. Final configuration depends on the verified opening, traffic pattern and operating environment.
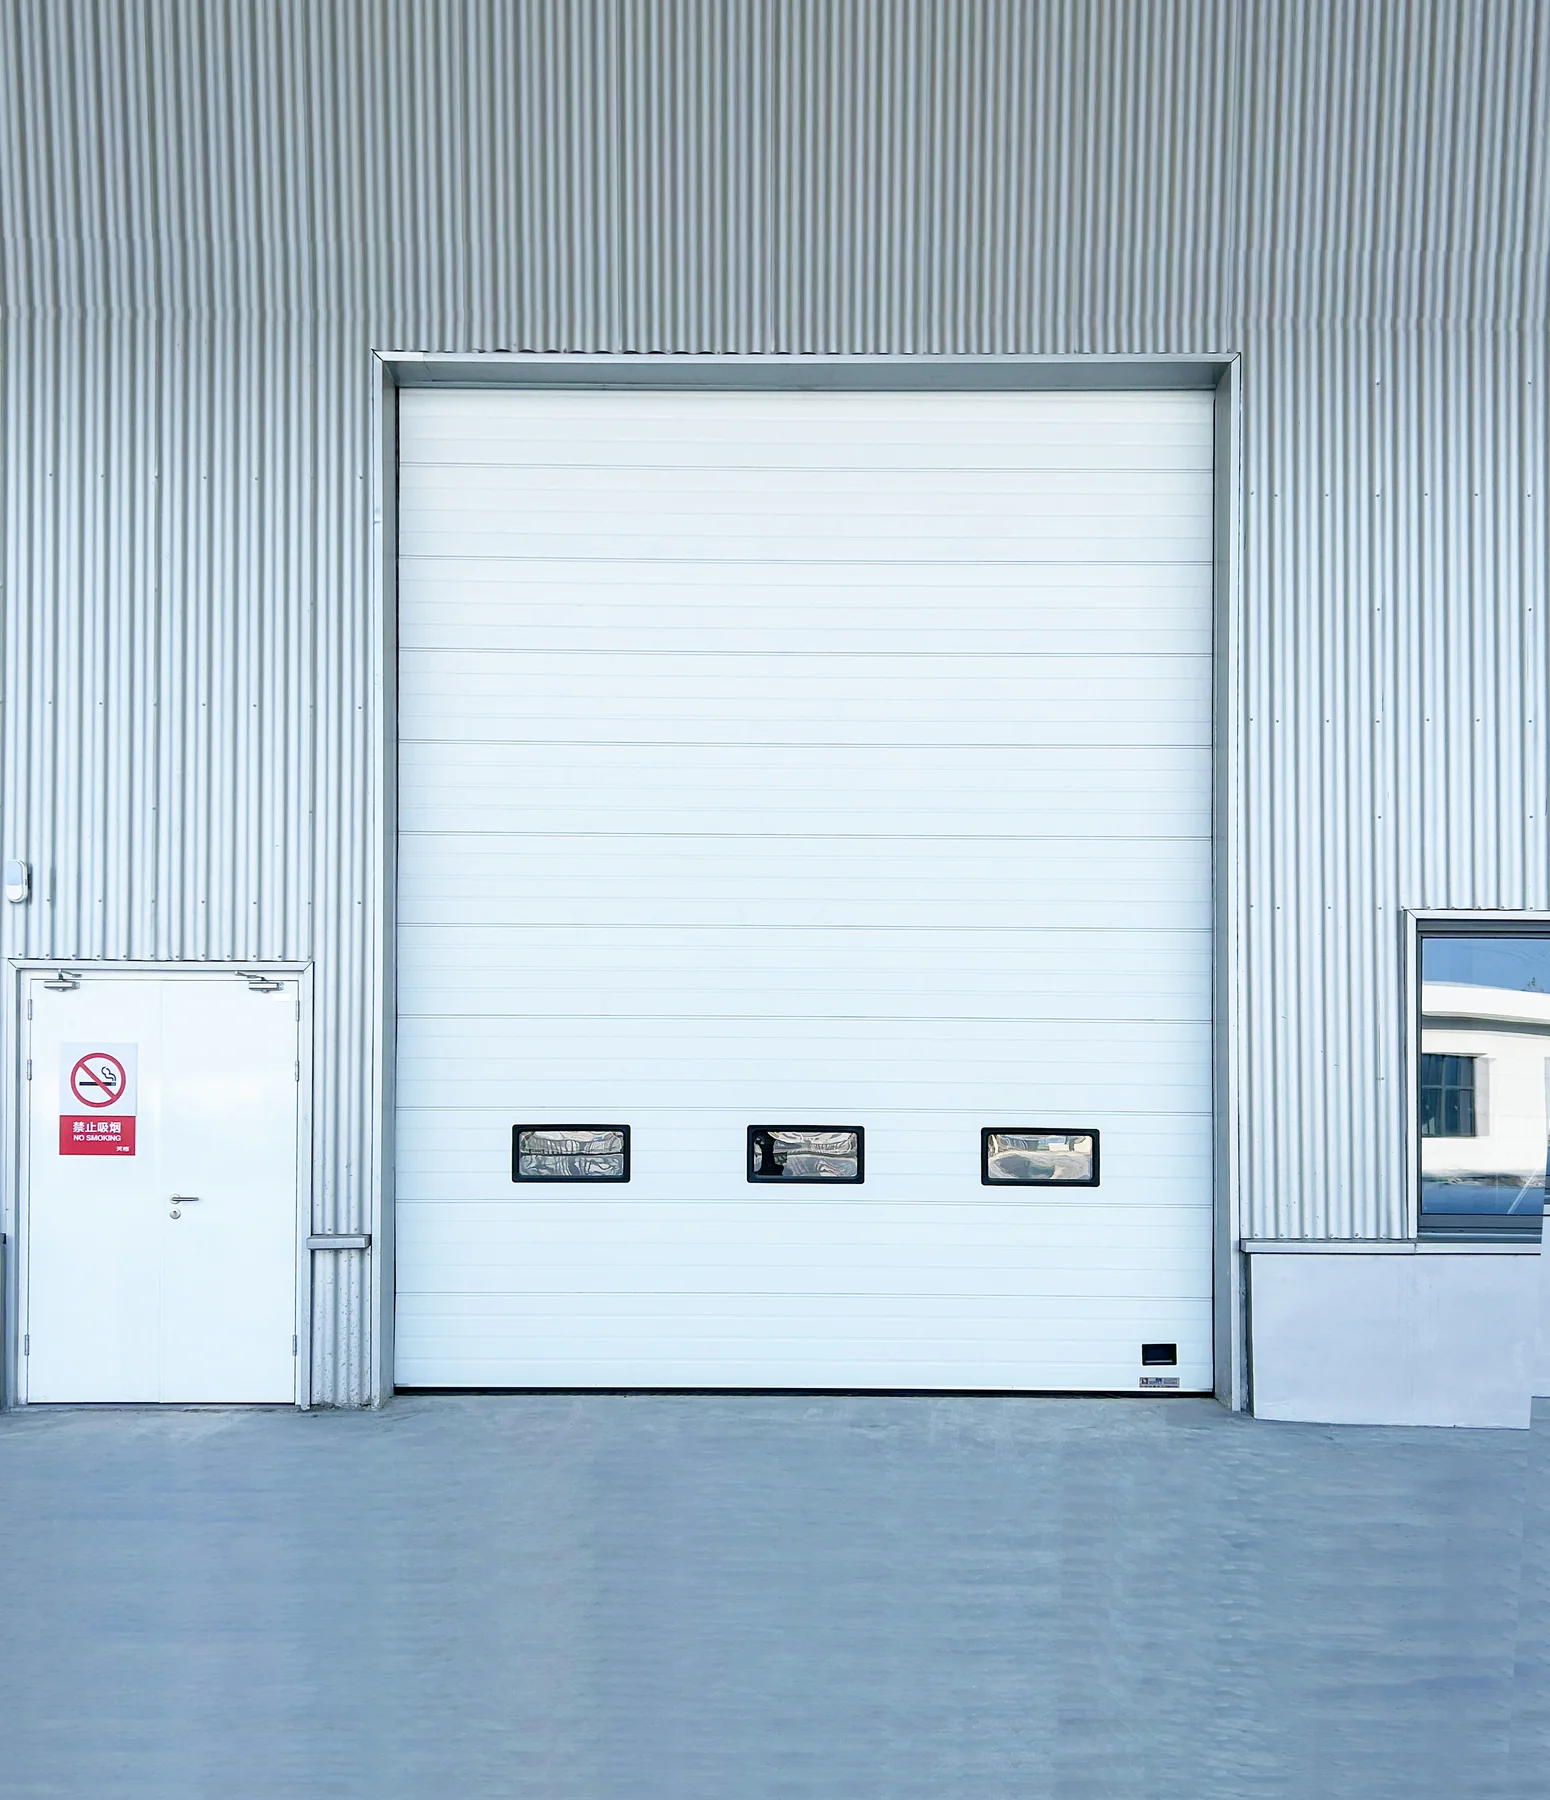
Rigid aluminium slats provide rapid powered access for a frequently used residential garage.
Colour, slat profile, controls and installation clearances are coordinated with the building elevation.
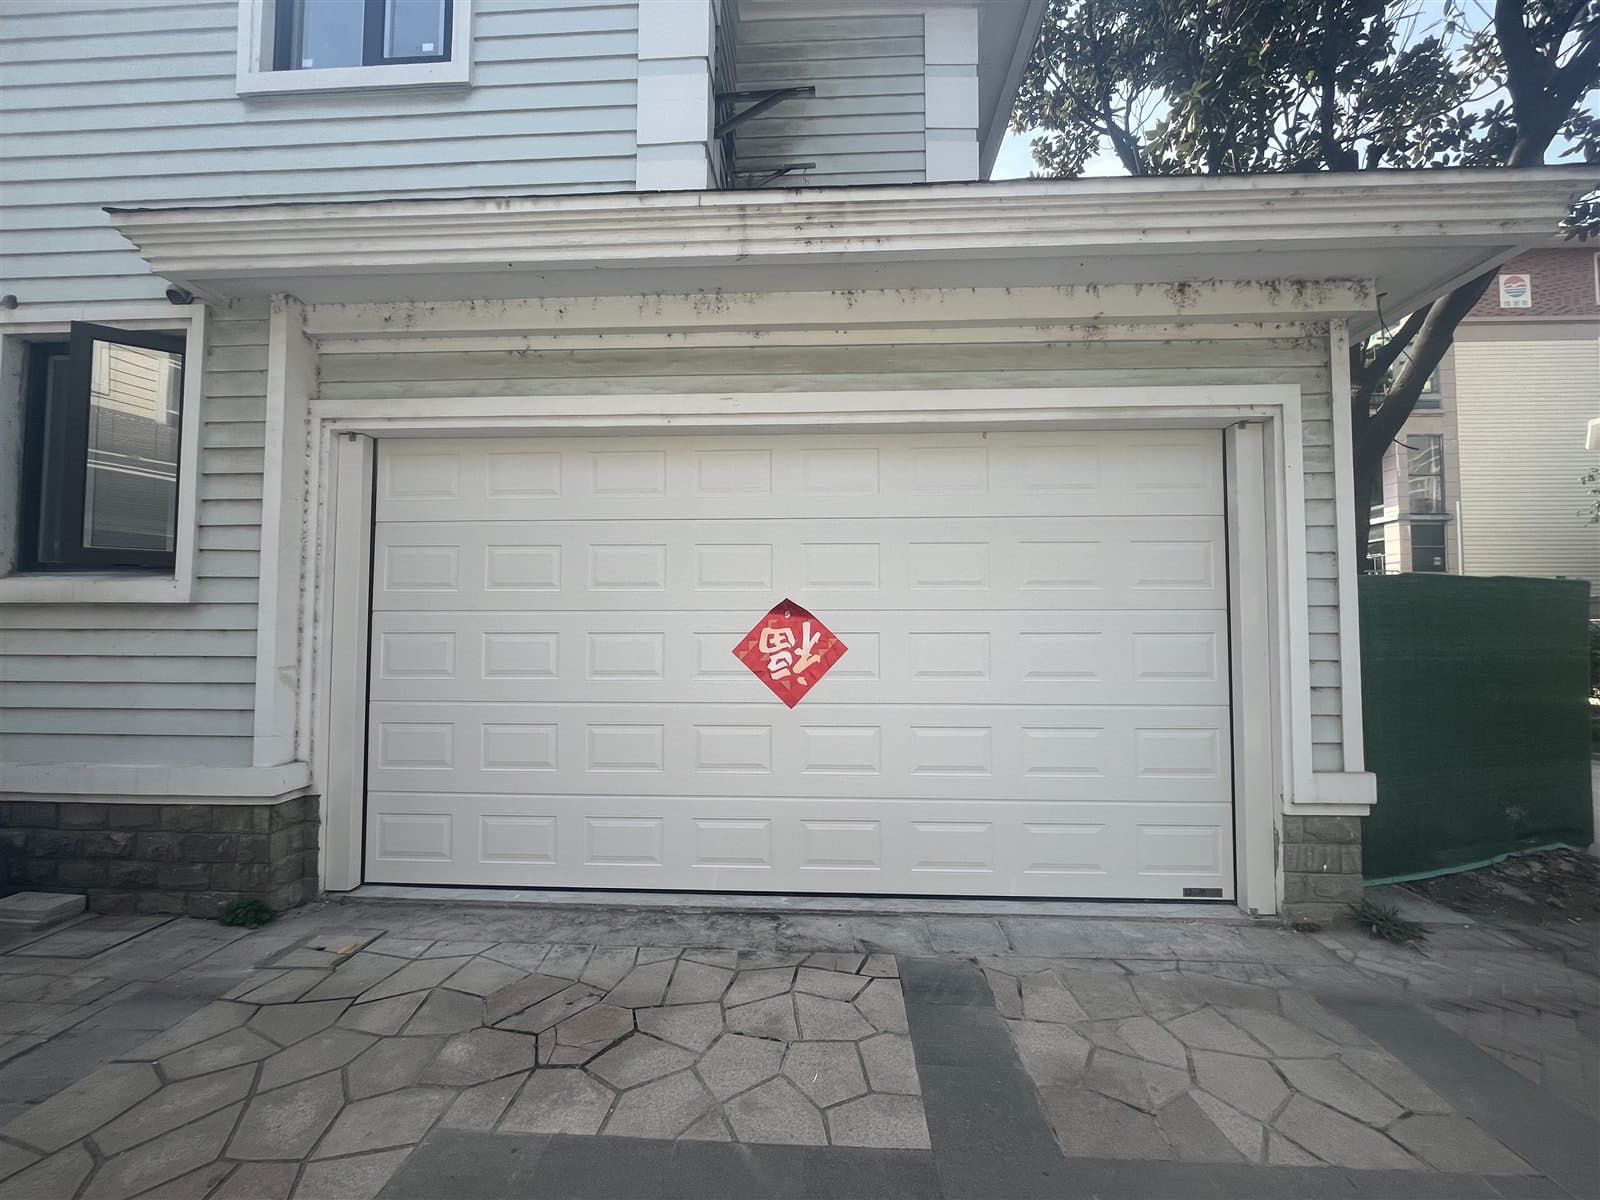
Remote control, safety detection and warning lighting support the planned vehicle movement.
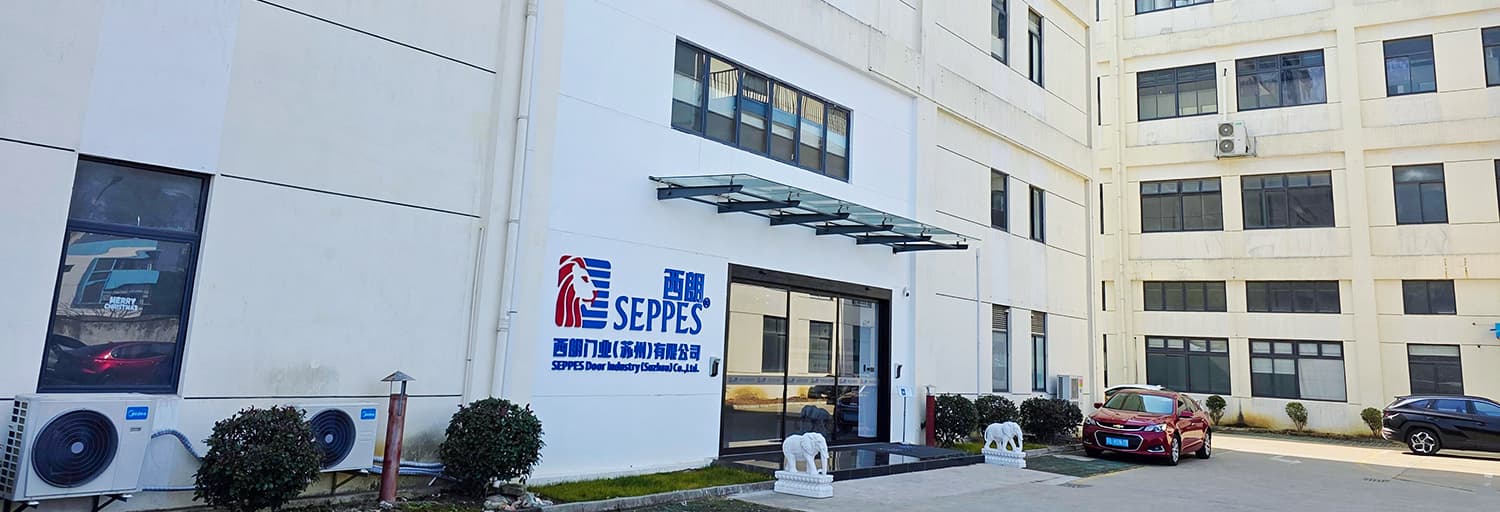
Manufacturing and support
SEPPES coordinates opening review, customized production, inspection, packaging, technical documents and remote support for global industrial projects.
FAQ
Use these answers for early planning, then confirm the final configuration in the project proposal.
The reference operating range is 0.6–2.0 m/s. Final speed depends on the approved size and configuration.
The current product sheet lists a maximum width of 6,400 mm, subject to engineering confirmation.
No. The current garage rigid-door profile does not support a vision-window option.
The standard reference includes an infrared light curtain and safety bottom edge. Confirm the final safety package for the actual vehicle route.
Send opening dimensions, headroom, building photos, vehicle route, desired colour, quantity, controls and project location.
Project consultation
Share the dimensions, quantity, application, project location and available photos or drawings.
Prepare your inquiry
Send the details you already have and identify the decisions that are still open.
Continue on WhatsApp