
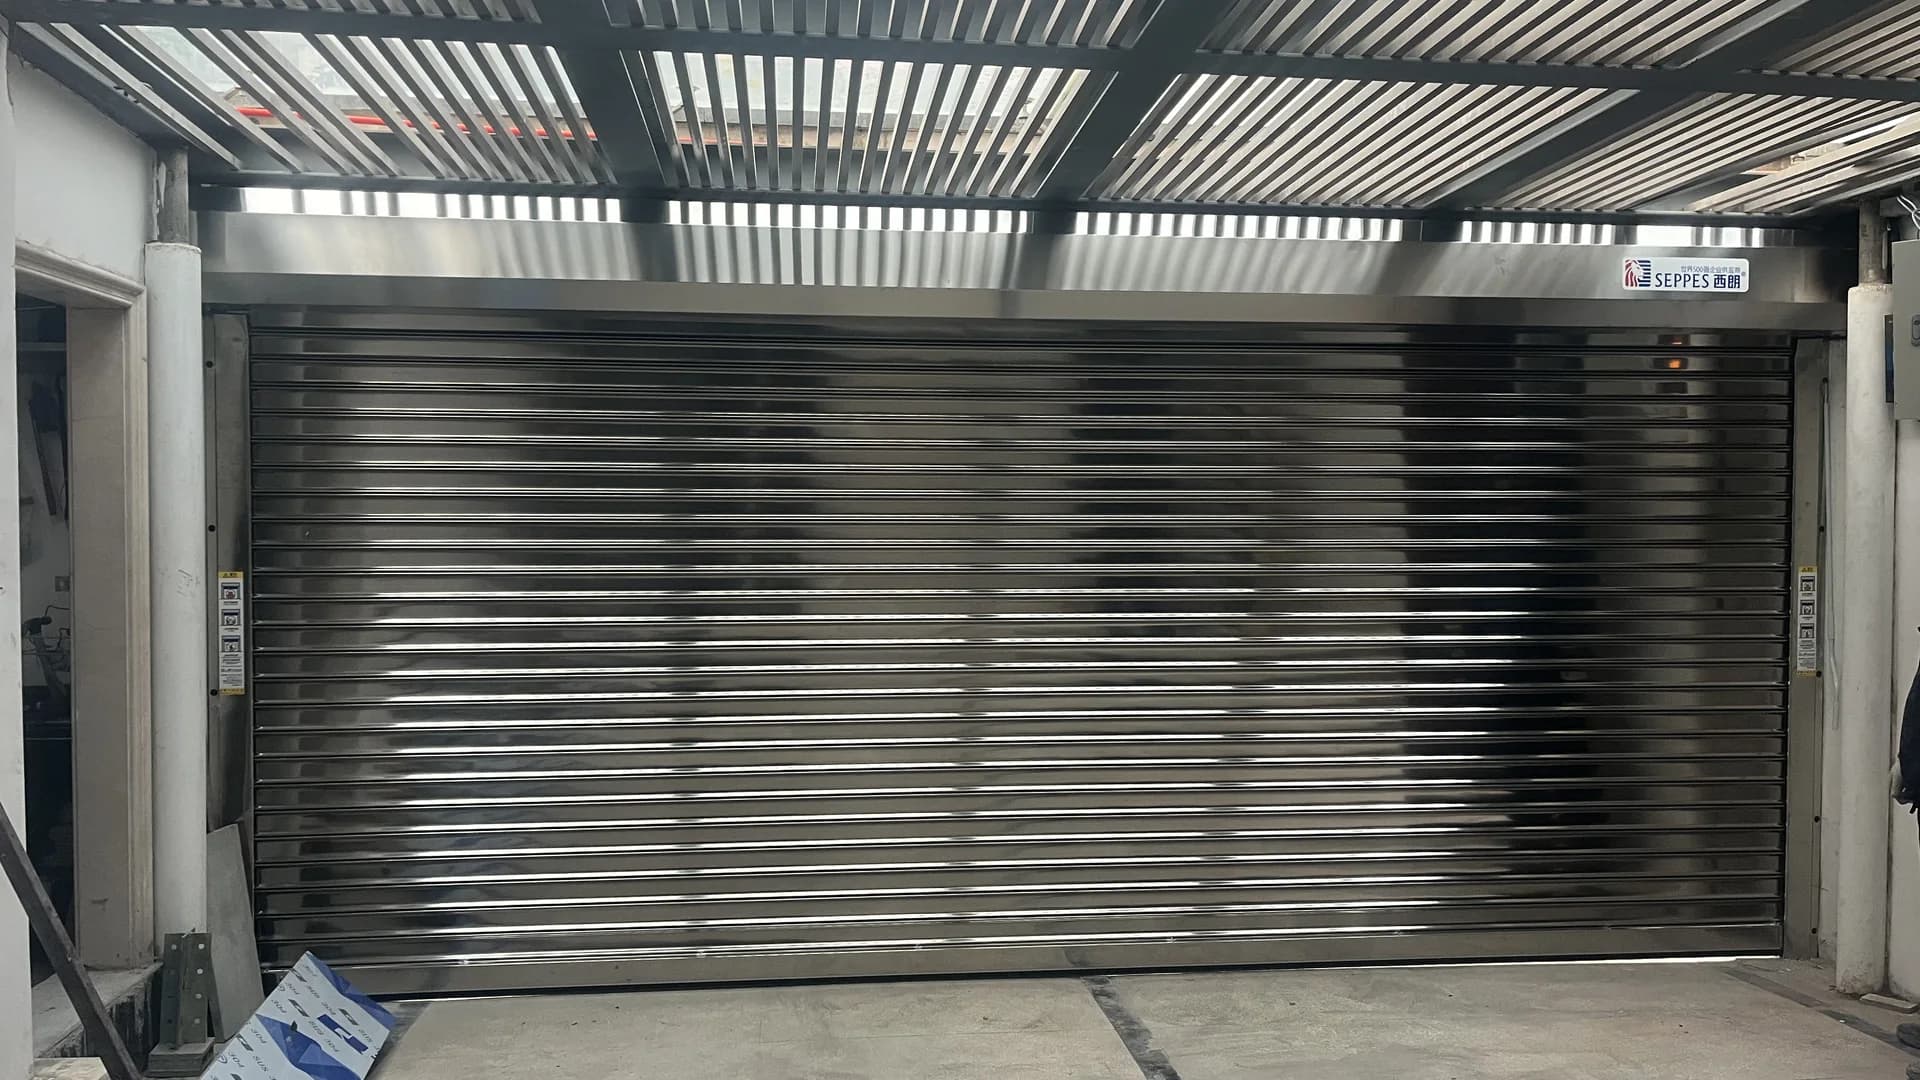
Choose an aluminium roller shutter door by matching the slat and guide system to the opening size, operating frequency, required security, indoor or outdoor exposure, available coil space and control method. A conventional roller shutter is a compact closure for moderate access cycles; it should not be treated as a high-speed traffic door. Final wind, size and structural performance must be confirmed for the selected configuration and building.
Quick answer
What should buyers check before ordering an aluminium roller shutter door?
Confirm the finished opening, headroom, side room, mounting structure, operating frequency, access method, exposure to wind and rain, required finish, safety devices and emergency operation. Then approve the slat profile, guides, barrel, hood, drive and controls on project-specific drawings.- Best fit
- Compact moderate-cycle closure
- Curtain
- Interlocking aluminium slats
- Storage
- Overhead coiling barrel
- Approval
- Opening + exposure + controls
Where a compact roller shutter fits best
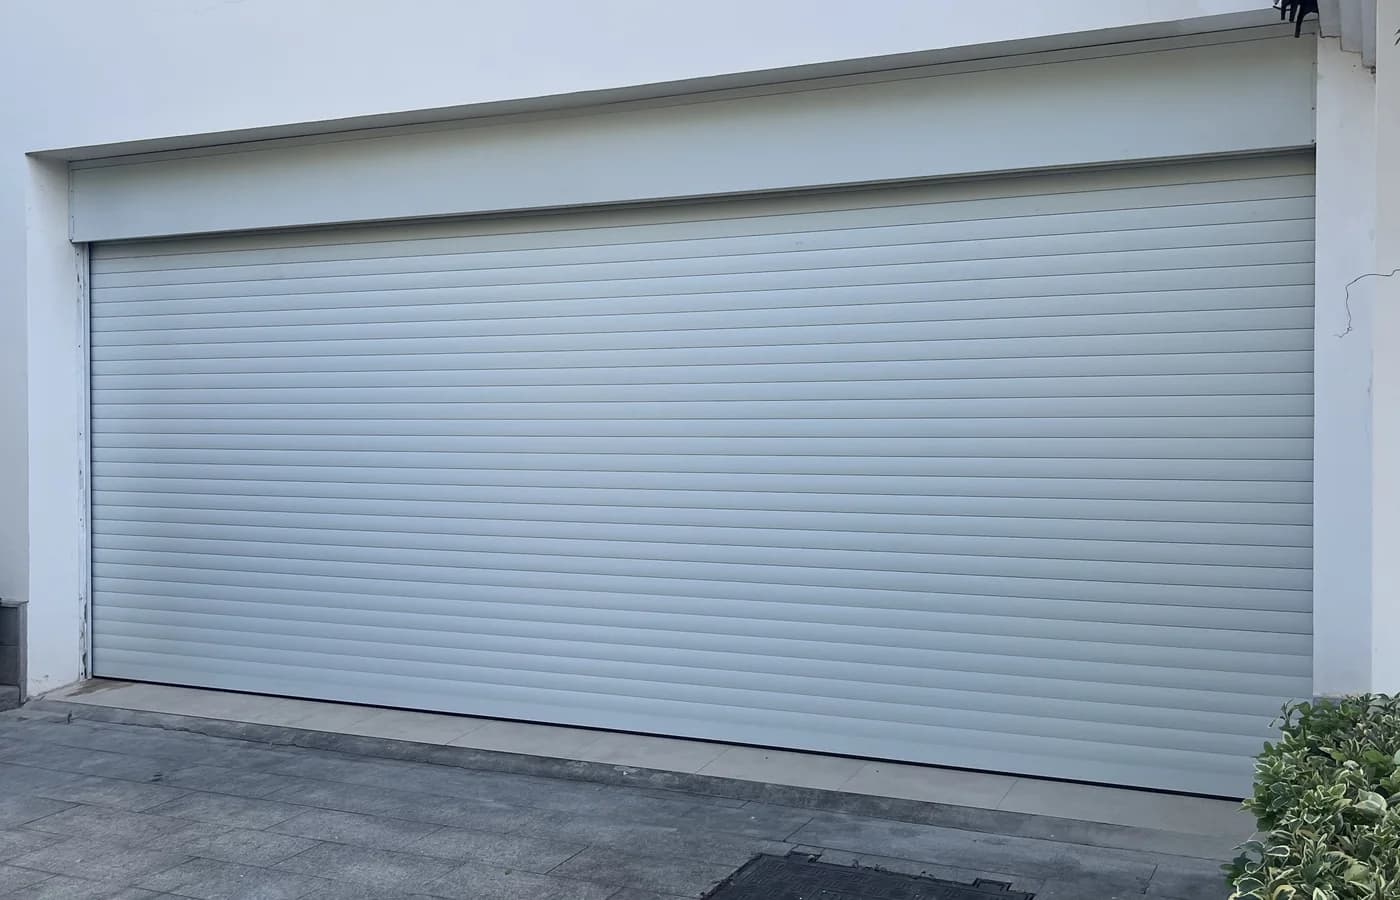
Interlocking aluminium slats travel inside side guides and coil around a barrel above the opening. This keeps the floor area clear and can preserve ceiling space that would otherwise be occupied by horizontal sectional-door tracks. The format can suit workshop entrances, service access, commercial back-of-house routes and moderate-cycle industrial closures.
The same compact format creates engineering dependencies. The coil and hood need enough headroom, the guides need stable fixing surfaces, and the barrel and drive need support appropriate to the finished door. These interfaces should be coordinated before production rather than adapted during installation.
- Service or workshop opening with moderate daily use
- Back-of-house access where a compact overhead coil is useful
- Industrial closure where security and controlled access are priorities
- Renovation where surrounding structure and available space are verified
Define the slats, guides and structural support together
Slat profile affects curtain stiffness, coil size, weight and the guide system. Wider or more exposed openings may require a different slat and guide selection than a small protected interior door. The bottom rail, end retention, barrel, brackets and fixings must also form a compatible assembly.
Do not select the curtain from width and height alone. Record the wall material, columns, lintel, side room and available fixing zones. If supporting steel is required, its design and responsibility should be agreed before the shutter is manufactured.
| Component | What it does | What to confirm |
|---|---|---|
| Interlocking slats | Form the moving curtain and closed barrier | Profile, finish, opening size and exposure |
| Side guides | Keep the curtain aligned during travel | Guide design, fixing surface and clear width |
| Barrel and brackets | Support and store the coiled curtain | Load, structure, alignment and service access |
| Hood | Covers the overhead coil where specified | Headroom, weather detail and removable access |
| Bottom rail | Finishes the lower edge of the curtain | Threshold, floor level and closing interface |
| Drive and controls | Move and stop the shutter | Frequency, power, permissions and emergency method |
Separate compact closure from high-speed traffic needs
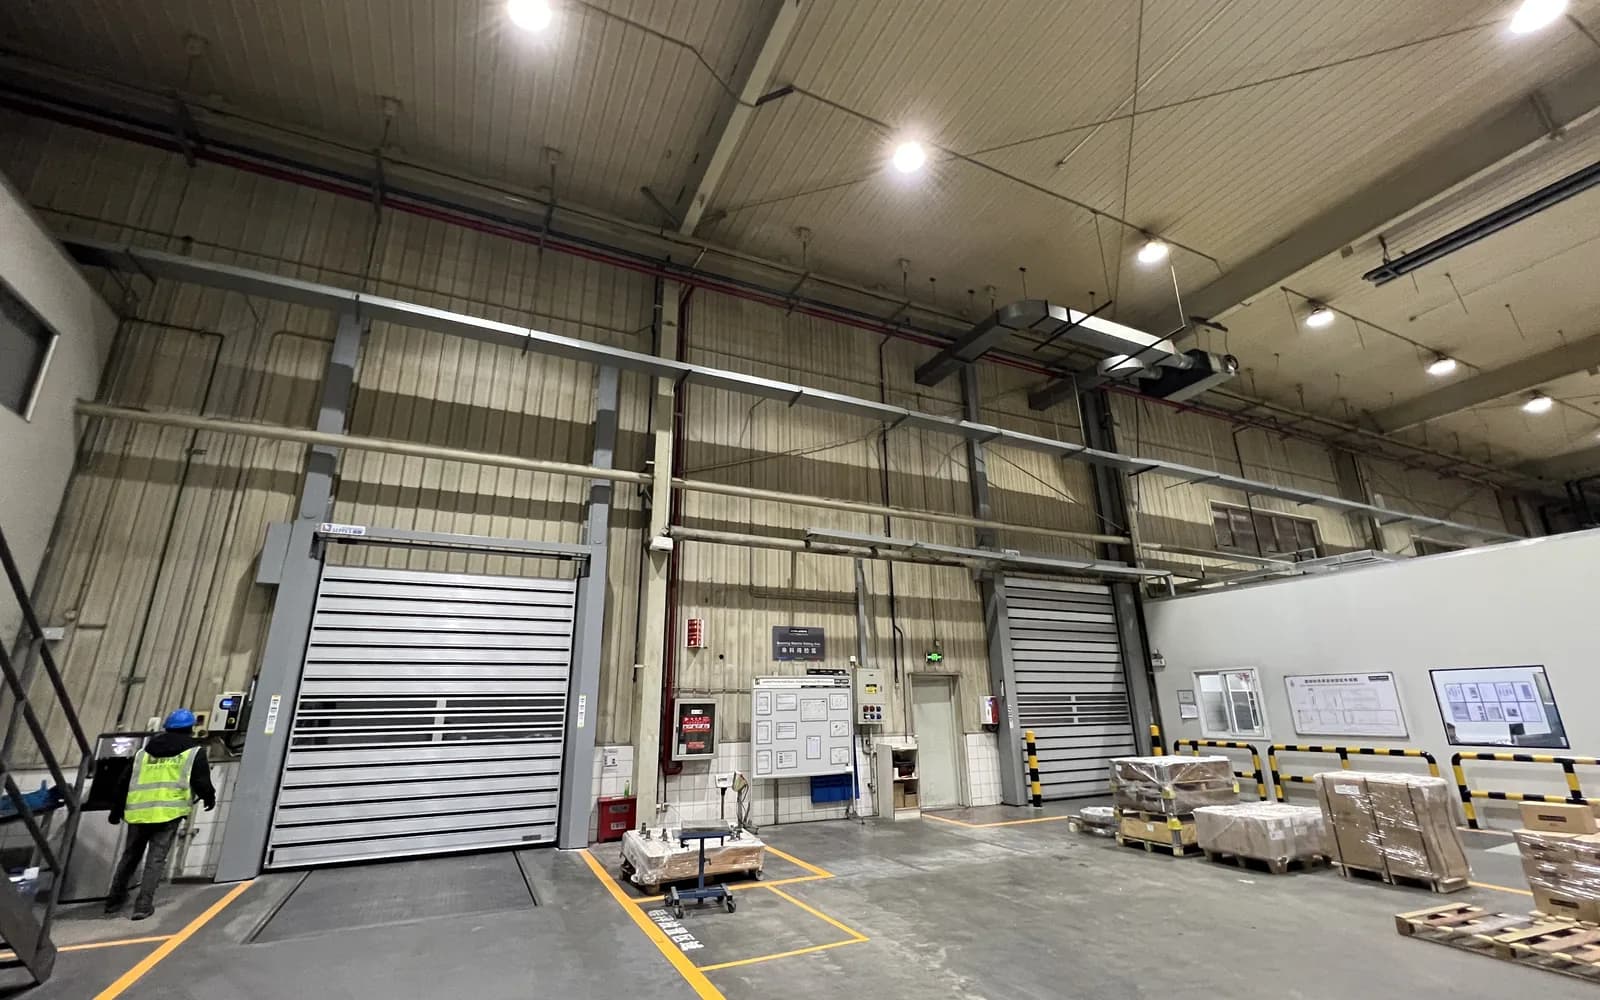
A conventional aluminium roller shutter is designed around compact closure and moderate access. It may create queues or remain open longer than intended on a busy forklift route. If the opening serves frequent production or logistics traffic, compare the shutter with a high-speed roll-up, stacking or rigid rapid door before committing to the product type.
The right decision depends on the route, not the product label. Record vehicles, pedestrians, peak movements, approach speed, waiting space and how long the boundary can remain open. Security, insulation, wind and weather requirements then help narrow the door family.
A useful answer
The buyer classifies the opening by traffic frequency, closure objective, exposure and available space before choosing the door type.
Follow up when
A compact roller shutter is specified for continuous rapid traffic without comparing cycle time, controls and workflow impact.
Plan powered controls and emergency operation
Powered operation can support push-button, remote or agreed access-control commands. The control plan should define who may open the shutter, where commands are located, how limits are set, what protective devices apply and what happens during a fault or power loss.
A manual chain or other emergency method is not a substitute for a documented procedure. Confirm who is authorized to use it, how the area is isolated and how the shutter is inspected before returning to powered service.
- Define normal opening and closing commands
- Confirm authorized users and access permissions
- Select protective devices for the actual doorway risk
- Document limit, fault and emergency behavior
- Provide safe inspection and maintenance access
Review wind, rain and finish for exterior openings
Outdoor suitability depends on the complete assembly and building. Record façade orientation, design wind conditions, opening size, guide and slat selection, hood and threshold details, drainage, corrosion exposure and supporting structure. A general product-family claim cannot replace project-specific confirmation.
Aluminium provides a clean, corrosion-conscious surface, but alloy, coating, colour and maintenance still need to match the environment. Coastal, chemical or heavily polluted locations may require additional material and finish review.
Send a complete roller shutter project brief
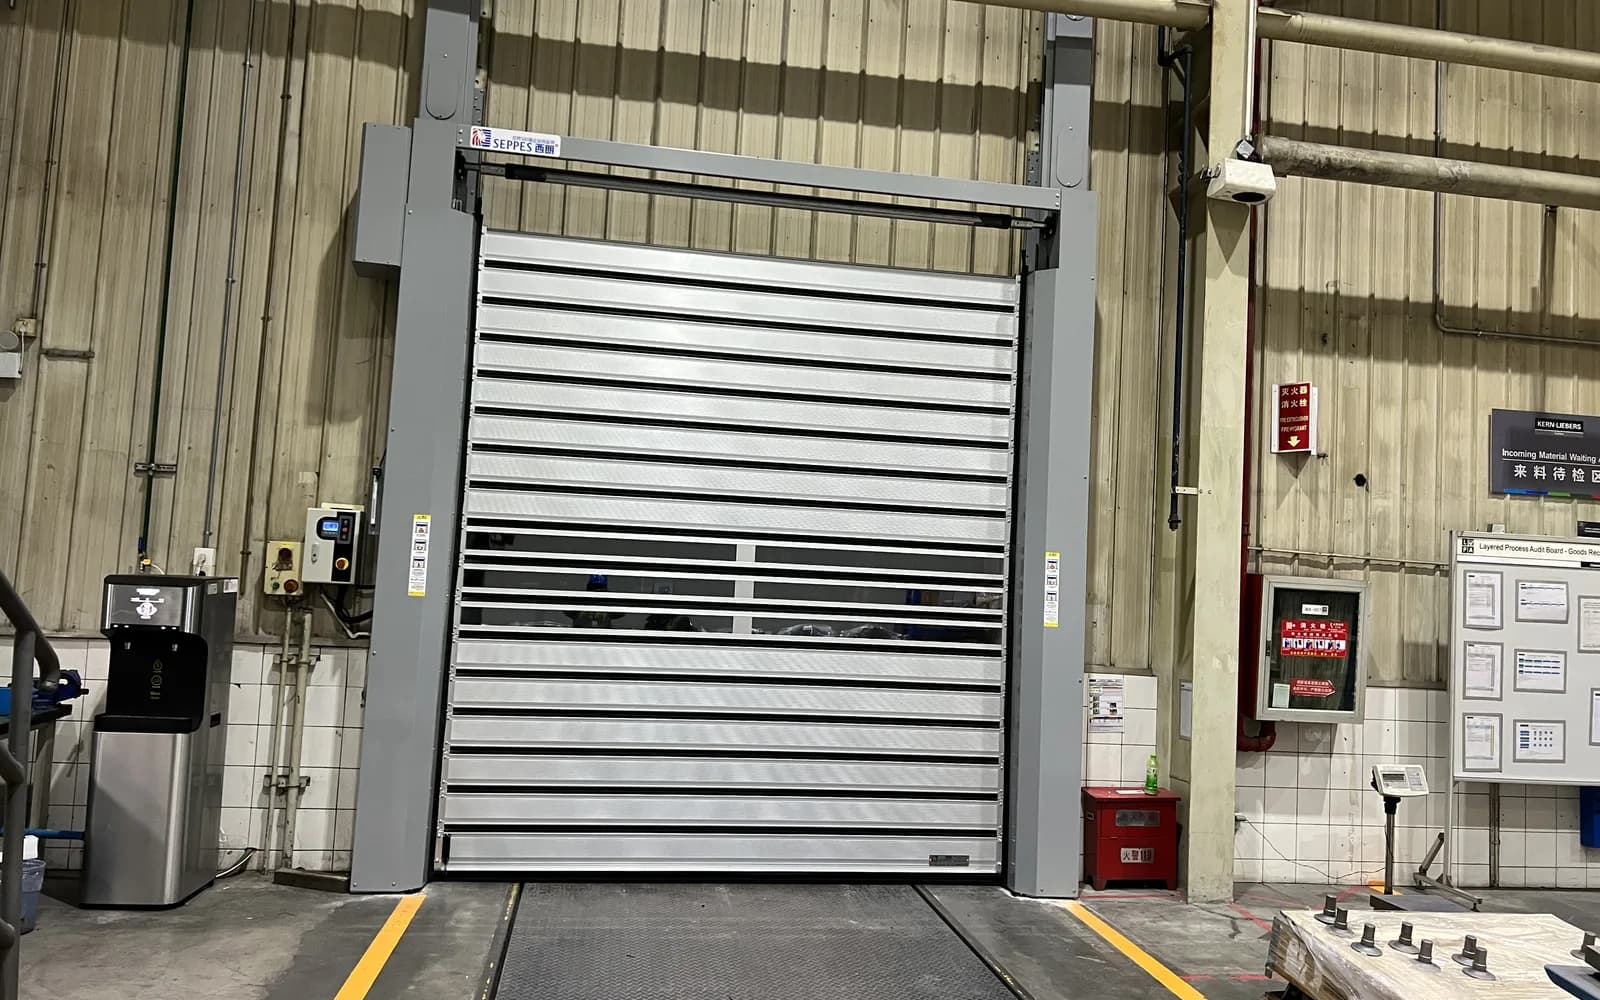
SEPPES can configure aluminium roller shutter doors around verified openings and operating requirements. As a premium Chinese industrial-door option, the proposal should make the selected construction, limitations and project interfaces clear rather than relying on a generic catalogue description.
- Finished opening width and height, headroom and side room
- Wall, lintel, columns and available fixing structure
- Indoor or outdoor position, wind, rain and corrosion exposure
- Operating frequency, traffic type and access permissions
- Powered or manual operation and emergency requirements
- Slat appearance, finish, hood and control preferences
- Project location, quantity, drawings and site photographs
Aluminium Roller Shutter Door Questions
Is an aluminium roller shutter a high-speed door?
No. A conventional roller shutter prioritizes compact coiling and closure. For frequent forklift or rapid vehicle traffic, evaluate a purpose-designed high-speed door against the actual route.
Can an aluminium roller shutter be installed outdoors?
It may be suitable when the selected slats, guides, hood, fixings, finish and supporting structure match the opening and exposure. Wind and weather suitability must be confirmed for the specific project.
How much space is needed above the opening?
The coil diameter, barrel, hood and drive determine the required headroom. Their size changes with the opening and selected construction, so use approved drawings rather than a generic allowance.
Can the shutter use remote or access-control operation?
Powered controls can be configured with appropriate commands and project-agreed interfaces. Define authorization, limits, safety response, emergency operation and who may operate the door.
What information is needed for a quotation?
Provide finished opening dimensions, headroom and side room, wall construction, indoor or outdoor position, wind and rain exposure, cycles, control preference, finish, quantity, project location, drawings and photographs.
FROM REQUIREMENTS TO CONFIGURATION
Bring your project into focus.
Share the opening dimensions, quantity, application, traffic, environment, controls, location and available drawings.
Discuss your requirementsRelated solution