
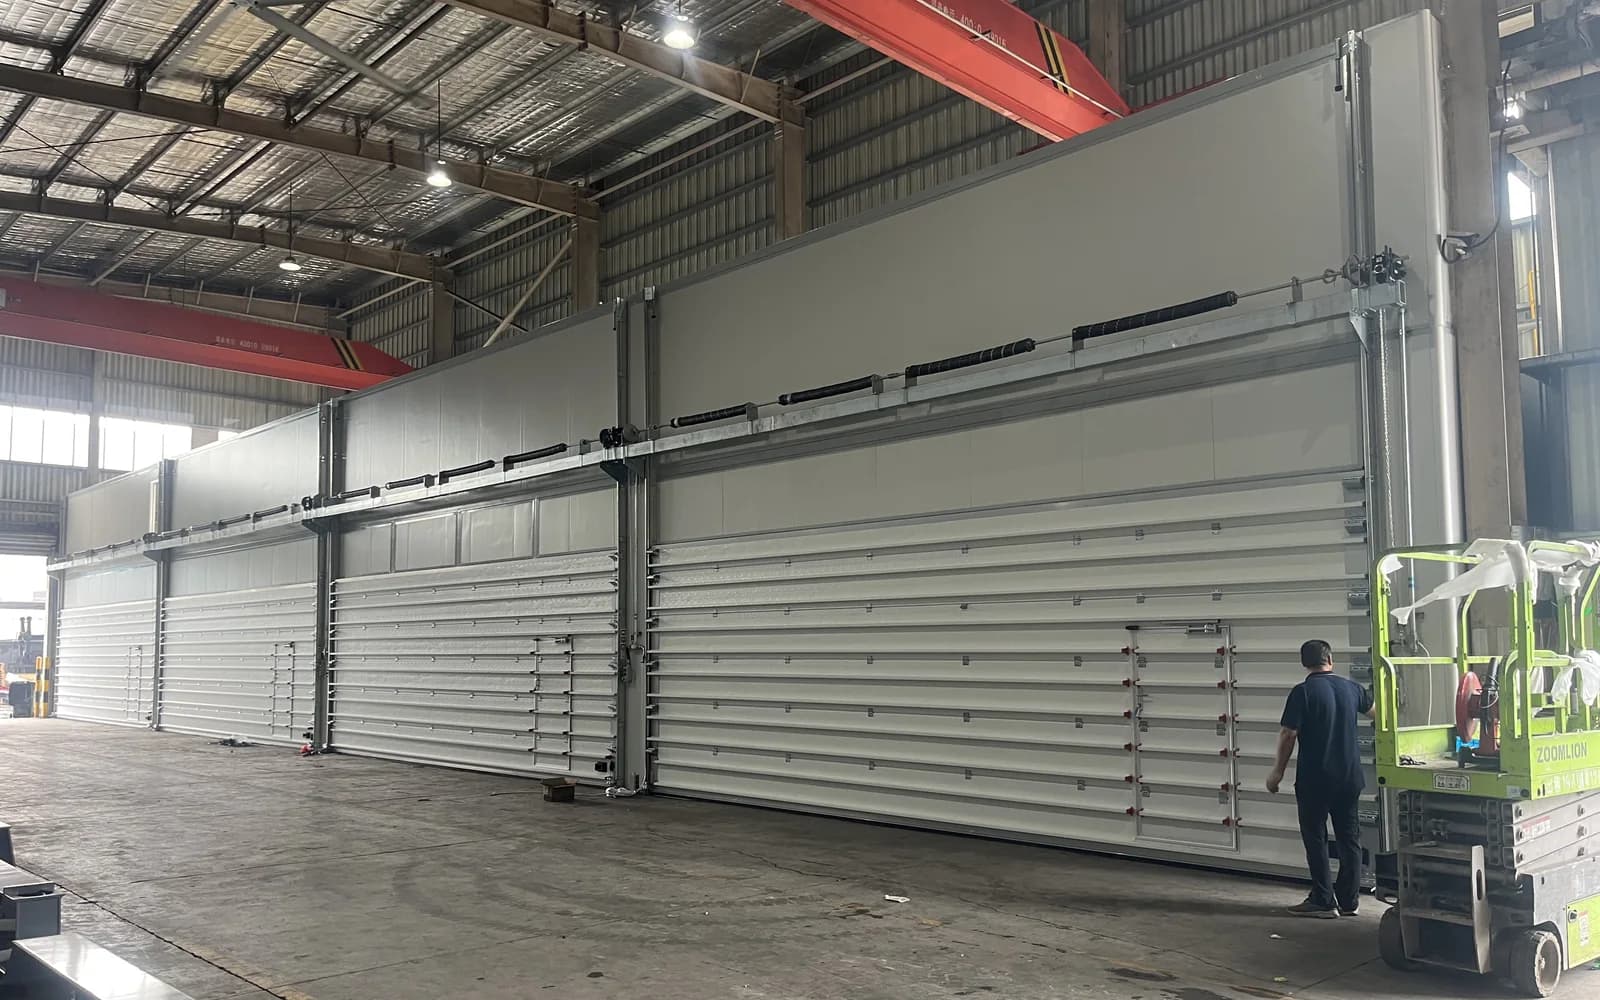
Choose an industrial sectional door track by measuring the finished opening and mapping everything above and beside it: roof height, beams, purlins, pipes, ducts, cable trays, cranes and required clear working space. Standard lift, high lift, vertical lift and low-headroom arrangements change where the panels and hardware travel. The right option preserves usable clearance, avoids building-service conflicts and gives installers a coordinated structure to work from.
Quick answer
Which industrial sectional door track arrangement should a warehouse use?
Use the track arrangement that fits the clear opening, available headroom, roof geometry and nearby services while keeping the door hardware clear of vehicles and operations. Standard lift often suits open ceiling space; high lift or vertical lift can keep panels closer to a tall wall; low-headroom layouts may help constrained renovations. Final selection requires dimensioned drawings and structural review.- Start with
- Finished site dimensions
- Map
- Roof + services + traffic
- Select
- Track geometry by clearance
- Approve
- Coordinated drawings
Why track geometry matters to the whole warehouse entrance
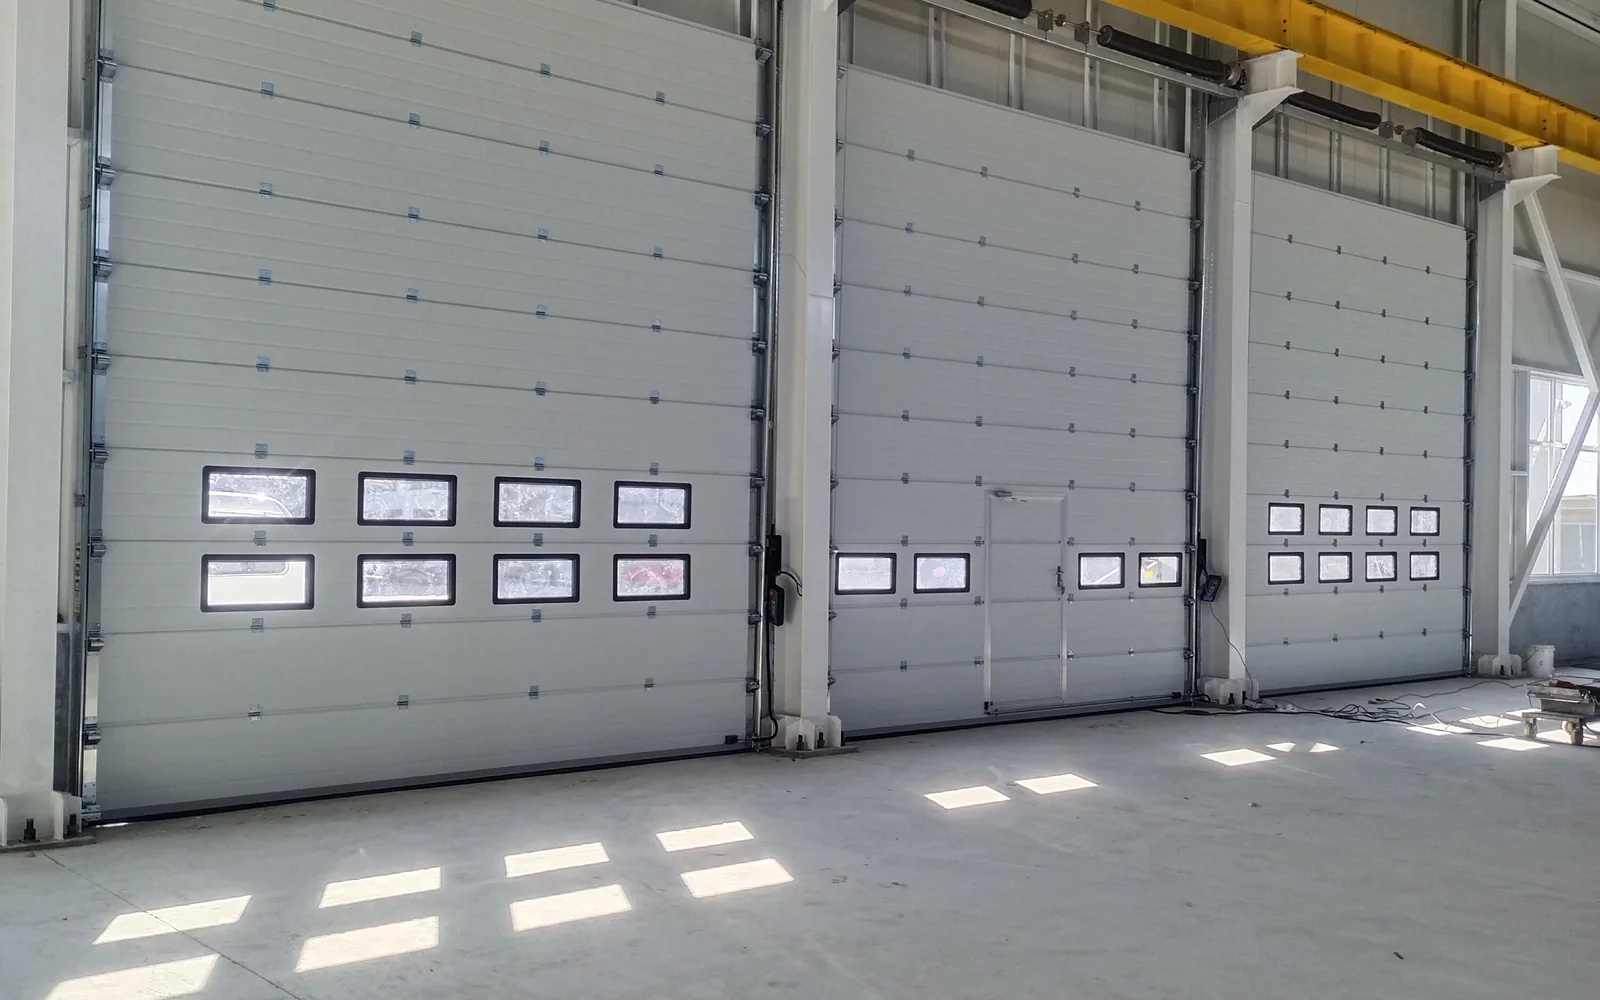
A sectional door opens vertically, then follows its track path above the opening. That saves swing space at ground level, but it transfers the design problem to the wall and ceiling. A track that conflicts with a beam, sprinkler line, crane runway or lighting system can reduce clearance, delay installation or require avoidable site alterations.
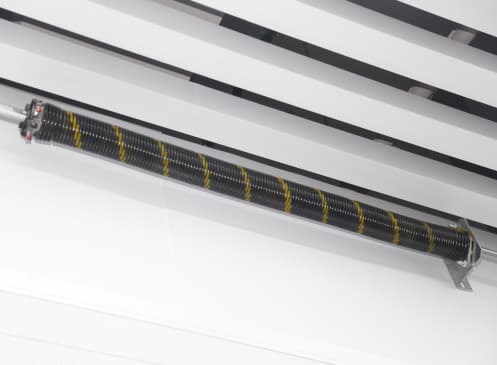
The track also affects where panels, rollers, springs and the drive are installed. Treating it as a late hardware choice can leave insufficient fixing structure or service access. It should be coordinated while the building section and equipment layout can still be adjusted.
- Track radius conflicts with a lintel, beam or roof member
- Raised panels occupy space needed by cranes or material-handling equipment
- Pipes, ducts, lights or cable trays cross the panel travel path
- The drive and spring system lack safe installation or service clearance
- A renovation opening is measured before finishes and floor levels are confirmed
Compare common sectional door track arrangements
Track names describe the panel path, not a guaranteed fit. Each arrangement still needs to be engineered around the selected door system, opening and supporting structure.
| Track arrangement | Where it may fit | Main checks |
|---|---|---|
| Standard lift | Open ceiling space above a typical industrial opening | Headroom, horizontal track zone and roof services |
| Low headroom | Renovations or shallow space above the opening | Clear opening, spring and drive position, lintel and fixing structure |
| High lift | Tall wall space before the track turns below the roof | Lift height, wall structure, services and panel transition |
| Vertical lift | Tall façades where panels can travel upward | Full vertical travel zone, structural support and service access |
| Roof-following | Buildings where track may align with a sloped roof | Roof angle, beams, purlins, drive position and maintenance access |
Measure the opening and the space around it
Record the finished opening width and height, then measure from the finished floor to the lintel, roof, beams and lowest obstruction. Confirm side room on both sides and identify the wall construction at every proposed fixing point. For renovation work, note uneven floors, columns, old brackets and any equipment that will remain in place.
A front elevation alone is not enough. A section drawing reveals the lintel depth, roof slope and overhead conflicts that control the panel path. Photographs help explain the site, but dimensions should govern the proposal.
A useful answer
The enquiry includes a dimensioned elevation and section showing the finished opening, structure, roof and every nearby service.
Follow up when
The door is ordered from nominal width and height without confirmed headroom, side room or fixing structure.
Coordinate panels, springs, drive and safety devices
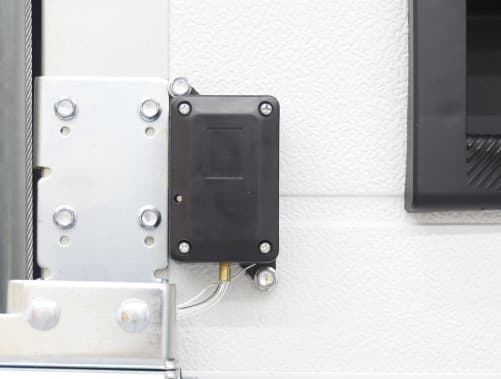
The track cannot be selected independently from the rest of the door. Panel construction and vision sections influence the moving assembly. The balancing system, drive and safety devices need defined mounting and inspection space. Perimeter seals must meet the finished floor and building surfaces without being used to compensate for major construction gaps.
SEPPES industrial sectional doors use insulated panel construction and can be configured with different lifting arrangements, controls, vision sections and project-selected safety protection. The approved proposal should identify the exact panel, hardware, track, drive, protection and control scope for the opening.
- Confirm panel and vision requirements
- Select the track path from the coordinated building section
- Locate the balancing system and powered drive
- Reserve installation, inspection and maintenance access
- Define safety sensing, emergency operation and controls
Match the door to traffic and building conditions
A sectional door is commonly used where insulated building closure, security and dependable daily access matter more than very rapid cycling. Record vehicle dimensions, daily and peak movements, pedestrian routes, waiting space and whether the entrance is exposed to wind and rain. High-frequency routes may require a different door type or a coordinated two-door strategy.
Wind performance, insulation and hardware life are not universal product-family values. They depend on the selected configuration, door size, supporting structure and project conditions. Ask for model-specific technical data where these factors govern approval.
Send one coordinated data package for engineering review
SEPPES positions its industrial door range as a premium Chinese option for professionally evaluated factory and warehouse projects. A complete entrance brief allows the track, panels, controls and installation interfaces to be reviewed together instead of leaving conflicts for the site team.
- Finished opening width, height, lintel, side room and floor levels
- Floor-to-roof height, roof slope, beams, purlins and supporting structure
- Pipes, sprinklers, ducts, lights, cable trays, cranes and equipment zones
- Vehicle and pedestrian traffic, cycles and required clear height
- Temperature, wind, rain, dust and insulation objectives
- Panel, window, access, activation and safety requirements
- Project location, quantity, drawings and current site photographs
Industrial Sectional Door Track Questions
How much headroom does an industrial sectional door need?
There is no universal allowance. Required space depends on the selected track, panel and hardware system, opening height, drive position and building geometry. Provide finished dimensions so the proposal can state the project-specific requirement.
Can a sectional door work in a low-headroom building?
A low-headroom arrangement may be possible, but the available space, lintel, track position, spring and drive layout, structural fixing and clear opening must be checked together.
When is a vertical-lift track useful?
Vertical lift can suit a tall wall where the panels can rise above the opening without turning beneath the roof. The wall height, structure, services and moving panel zone must support that path.
Can tracks follow a sloped roof?
A project-specific track can sometimes follow roof geometry. Accurate roof slope, beam and service dimensions are required before engineering approval.
What drawings should be sent with an enquiry?
Send opening width and height, floor-to-roof dimensions, lintel and side-room dimensions, sections showing beams and services, internal and external photographs, traffic information and the project location.
FROM REQUIREMENTS TO CONFIGURATION
Bring your project into focus.
Share the opening dimensions, quantity, application, traffic, environment, controls, location and available drawings.
Discuss your requirementsRelated solution