
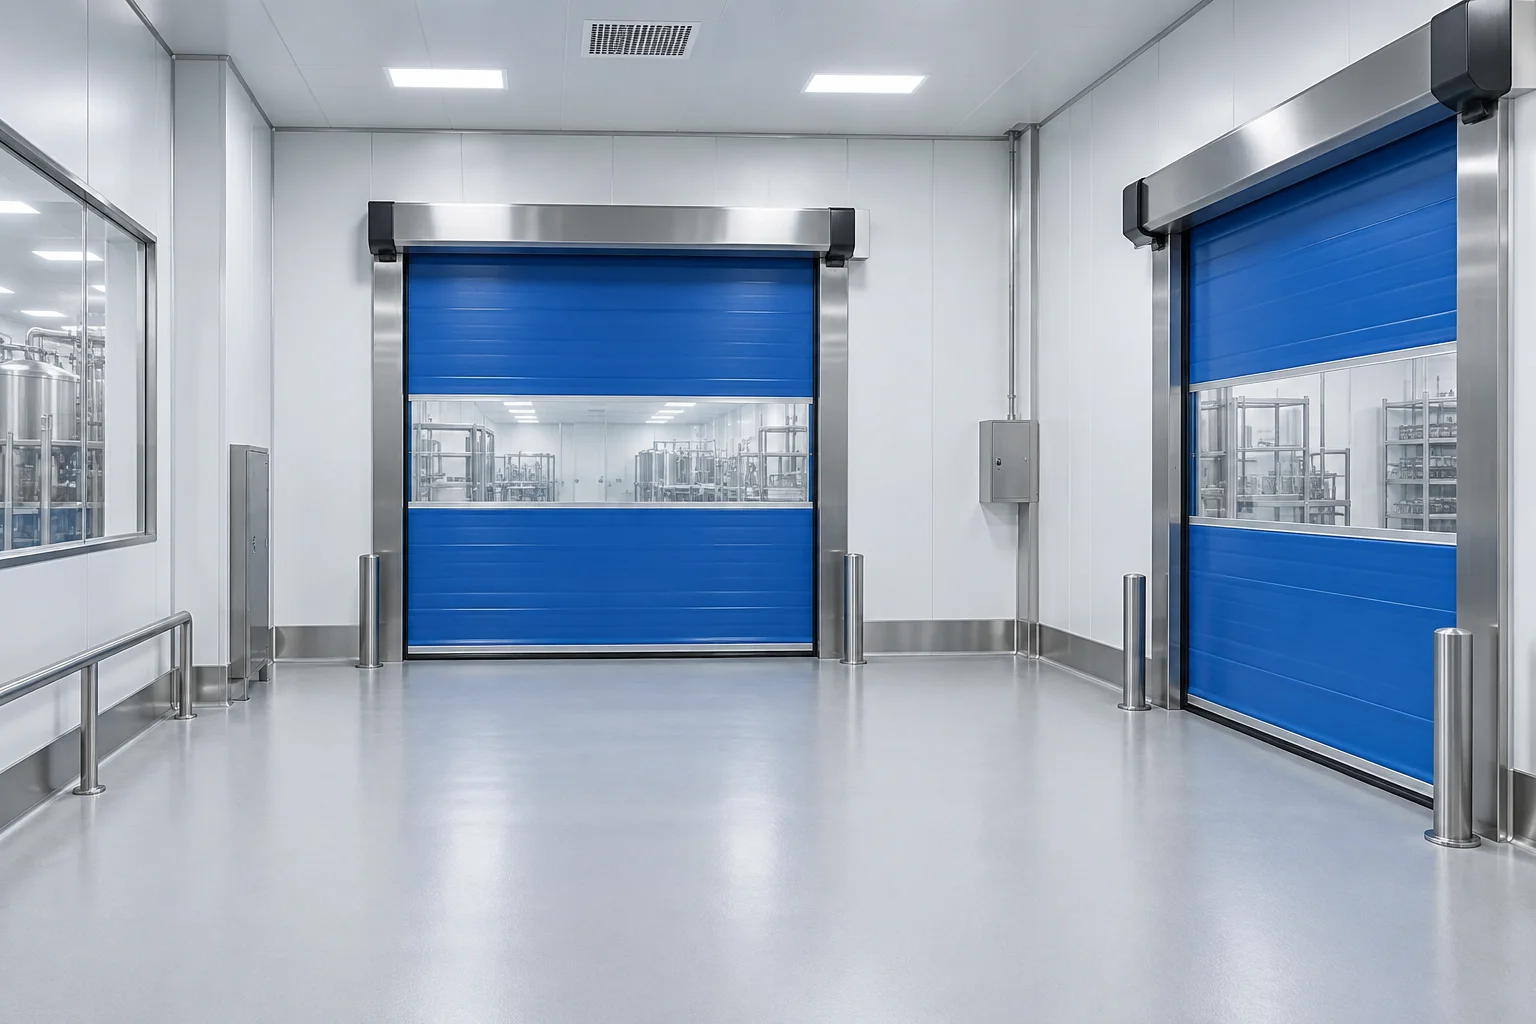
A clean-area entrance is both a traffic route and an environmental boundary. In food and pharmaceutical facilities, specify the door around the room pressure strategy, cleaning regime, movement pattern and required documentation. Rapid operation and suitable seals can support separation, but the complete room and its operating procedures must be assessed together.
Quick answer
What should a clean-area door be designed to do?
Reduce unnecessary open time, support the specified pressure boundary when closed and allow effective cleaning. Match the curtain, guides, seals, activation and safety devices to the actual traffic and cleaning chemicals. Where an airlock is required, define the door sequence and emergency response with the facility team; verify the installed system under real operating conditions.- Start with
- Room & process requirements
- Specify
- Materials + seals + controls
- Coordinate
- Airlock & ventilation
- Verify
- Installed performance
Why the doorway changes the room boundary
Every opening temporarily connects two environments. The duration, frequency and size of that connection affect air exchange, while the direction of flow depends on the wider ventilation and pressure design. A fast door cannot correct a poorly balanced ventilation system.
When closed, worn seals, damaged guides or a poorly adjusted curtain may allow leakage. Surfaces and joints also need to be accessible for cleaning. Review the entire doorway rather than selecting a drive speed in isolation.
- Reduce unnecessary activation and excessive closing delay.
- Check the curtain and sealing arrangement under the specified room conditions.
- Include frames, guides, windows and seals in the cleaning plan.
Food and pharmaceutical priorities
Both environments need controlled movement and cleanable surfaces. The emphasis varies by process: food areas may need frequent wet cleaning and control of residues or foreign material, while pharmaceutical projects may place greater emphasis on documented room boundaries and validation. The facility's own risk assessment sets the requirements.
| Decision | Food production | Pharmaceutical production |
|---|---|---|
| Main interface | Raw materials, packing and processing zones | Material transfer, controlled rooms and airlocks |
| Cleaning review | Washdown or foam where specified; residues and chemicals | Cleaning and disinfection method; material compatibility |
| Control review | Traffic routes, unnecessary openings and mixed traffic | Door sequence, room pressure strategy and release conditions |
| Evidence | Material and cleaning information for the intended use | Configuration, controls and agreed validation support |
Four design decisions to resolve
1. Sealing and pressure
Choose the guide, curtain tension and perimeter seals as a coordinated design. Discuss pressure direction and changes during operation. A quoted door speed or a clean-looking finish is not evidence of leakage performance. Confirm the applicable test method and configuration where pressure performance matters.
2. Cleanability and material compatibility
Review exposed joints, fasteners, recesses and access for cleaning. Identify the cleaning chemicals, concentration, temperature and contact time. Stainless steel grade alone does not establish suitability: curtain materials, windows and seals also need review. Any food-contact or special hygiene claim needs documentation for the relevant material and use.
3. Activation and traffic
Set the detection area and closing delay around the route. Non-contact activation can reduce the need to touch a switch, but unintended activation can leave the boundary open unnecessarily. Forklifts, personnel and AGVs may need different detection arrangements. Coordinate machine signals and confirm a clear opening before releasing automated traffic.
4. Safety and recovery
Select protection around foreseeable traffic and the installed equipment. Activation sensors and safety devices have different jobs. Define stopping, obstruction response, power loss and manual recovery with qualified project personnel. Self-repairing curtain features, where specified, do not remove the need to inspect damage after an impact.
Match the configuration to the entrance
The following are starting points for engineering review, not universal product ratings or guarantees of cleanroom suitability.
| Entrance | Configuration to discuss | Confirm before selection |
|---|---|---|
| Frequent internal material route | Flexible high-speed door with suitable seals | Traffic, cleaning method and safety protection |
| Controlled-room airlock | Door system with agreed interlock sequence | Pressure design, fault response and emergency access |
| Boundary with higher sealing demands | Guided curtain or zipper arrangement, where appropriate | Leakage evidence for the selected construction |
| Cold or temperature-controlled area | Insulated entrance configuration | Condensation, temperature differential and recovery |
| Personnel access | Dedicated personnel entrance where appropriate | Separation from vehicles and required escape provision |
A brief your supplier can work from
Send a clear project brief before a model is selected. SEPPES can review application fit and coordinate customization, drawings and technical support around the information provided.
- Room purpose, target environmental conditions and adjacent-room pressure requirements.
- Opening dimensions, headroom, side room, support structure and site drawings.
- Traffic type, daily operating pattern and peak movements.
- Cleaning method, chemicals, concentrations and contact time.
- Required frame, curtain, seal and surface materials.
- Activation method and personnel/vehicle route separation.
- AGV, conveyor, access-control or facility-system interfaces.
- Airlock sequence, failure response and emergency-access requirements.
- Required safety functions and the responsible site assessor.
- Quantity, location, document list and project milestones.
Avoid predictable failure modes
| Observed problem | What to review |
|---|---|
| Door remains open unnecessarily | Sensor coverage, traffic route and closing logic |
| Unstable room boundary | Ventilation balance, sealing condition and curtain behaviour |
| Residue collects at the frame | Joint geometry and access for cleaning |
| Seals or curtain deteriorate | Cleaning chemistry and material compatibility |
| Airlock sequence is bypassed | User workflow, control logic and fault recovery |
| Documents arrive too late | Agreed document list, responsibility and submission dates |
Validation belongs to the installed system
Agree the supplier documents and site checks before manufacturing. Depending on the project, the package may include material information, drawings, control descriptions, cleaning guidance and relevant product-specific evidence. Confirm which documents are available and when they will be supplied.
After installation, verify movement, safety response, interlocks and the room boundary with the responsible facility team. A factory check cannot reproduce every site condition. The door supports ventilation, cleaning and contamination-control procedures; it does not replace them.
Plan your clean-access project with SEPPES
SEPPES supports application-based industrial door selection, configurable entrance systems and project documentation. A useful proposal connects the door configuration to the actual process rather than relying on a general hygiene claim.
Share the opening dimensions, quantity, application, traffic type, environment, cleaning regime, control requirements, project location and available photos or drawings. Include the pressure strategy and document requirements so the technical review starts with the right boundary conditions.
Clean Access: Engineering Questions
What pressure difference should the door support?
Use the actual design pressure difference supplied by the facility engineer, including its direction and operating conditions. Do not assume a universal pressure rating. Ask for evidence that covers the selected door construction and opening.
Does a clean-area door make a room compliant?
No. A door is one element of the facility's contamination-control design. Room performance, ventilation, cleaning, personnel procedures and site validation must be assessed separately.
Should two airlock doors be interlocked?
Where the contamination-control strategy requires an interlock, define the normal sequence, release conditions, fault response and emergency access with the responsible facility and safety teams. An interlock must not compromise the required escape strategy.
Is stainless steel enough to establish cleaning suitability?
No. Confirm the material grade, surface finish, curtain and seal materials against the actual chemicals, concentrations, contact time and cleaning method. Access to joints and replacement parts also matters.
Which documents should we request early?
Agree drawings, material information, control and interlock descriptions, relevant test evidence, cleaning guidance and the supplier's contribution to the project validation package before manufacturing.
FROM REQUIREMENTS TO CONFIGURATION
Bring your project into focus.
Share the opening dimensions, quantity, application, traffic, environment, controls, location and available drawings.
Discuss your requirementsRelated solution